Leave a Message

Thank you for your message. We will be in touch with you shortly.

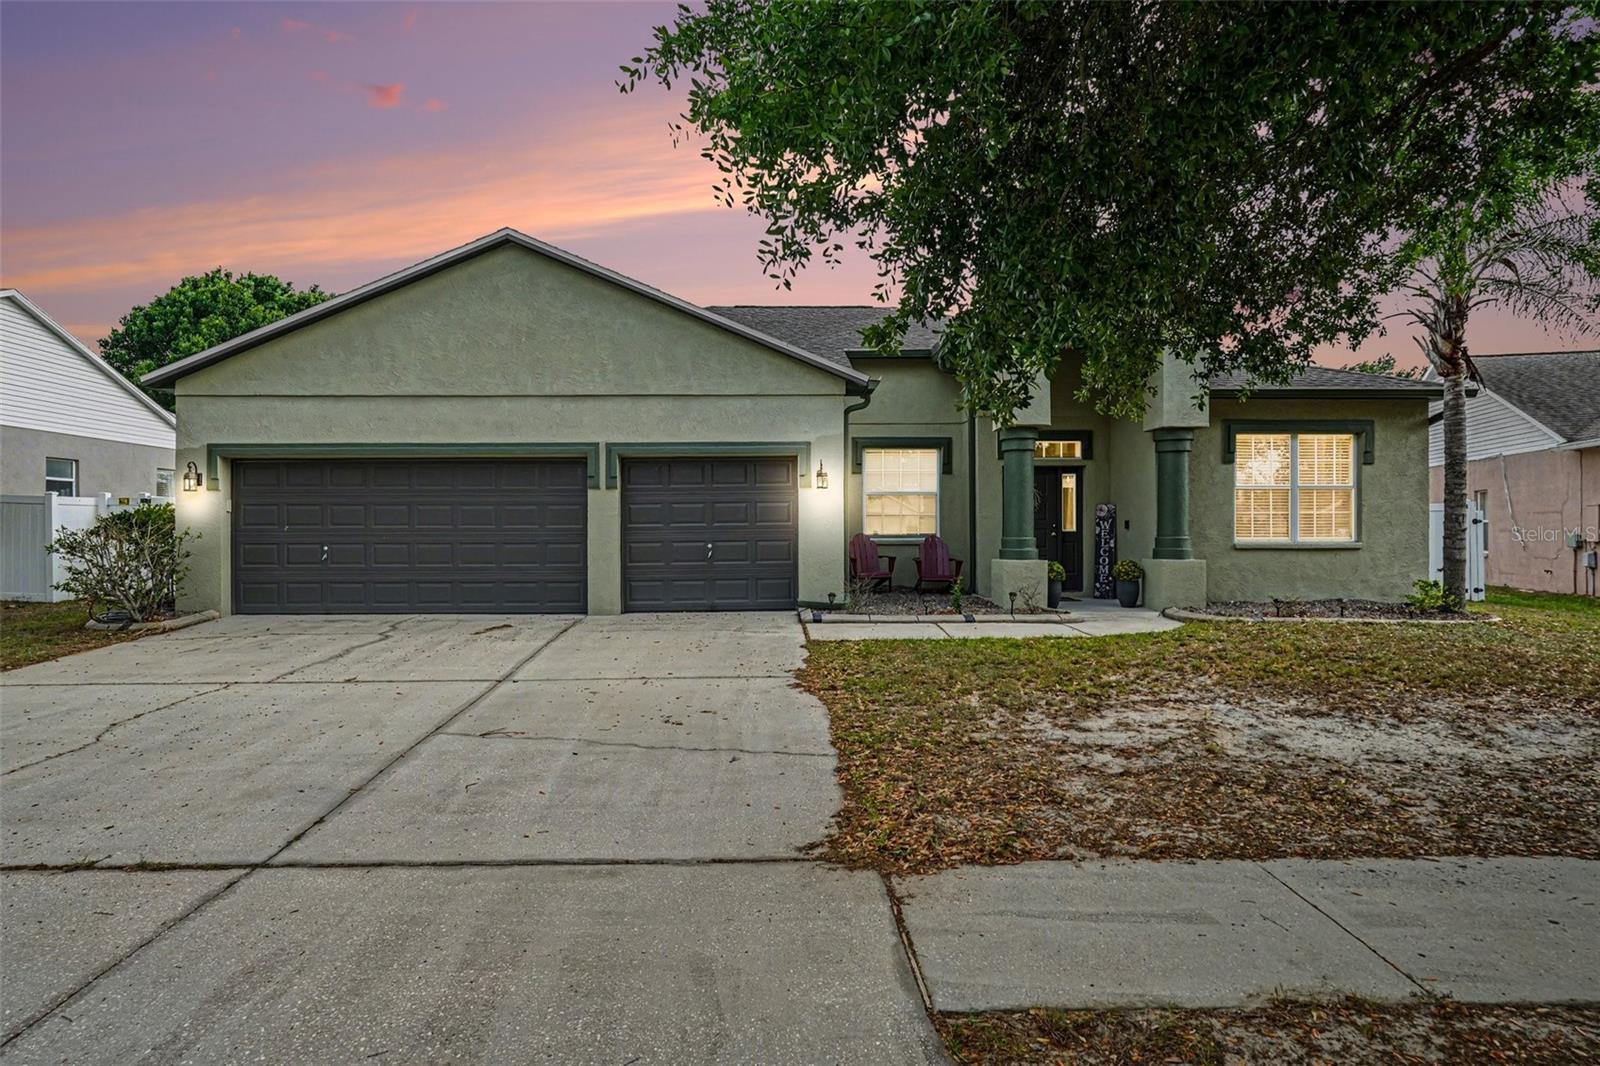
Single-story stucco house with two garage doors and a columned entry beneath a pink dusk sky.
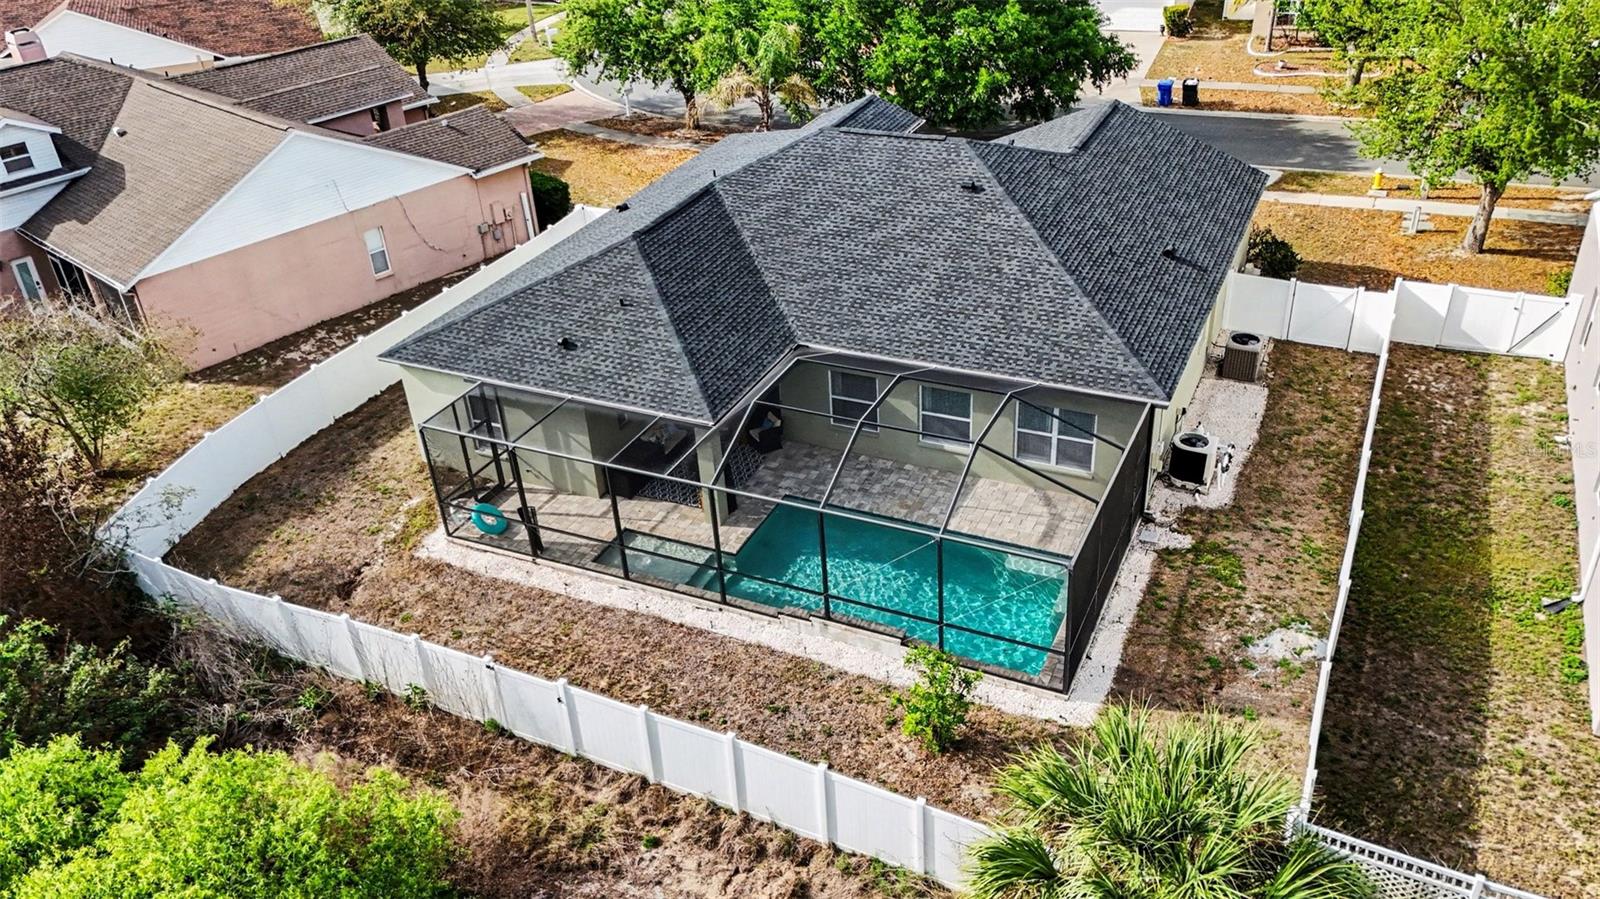
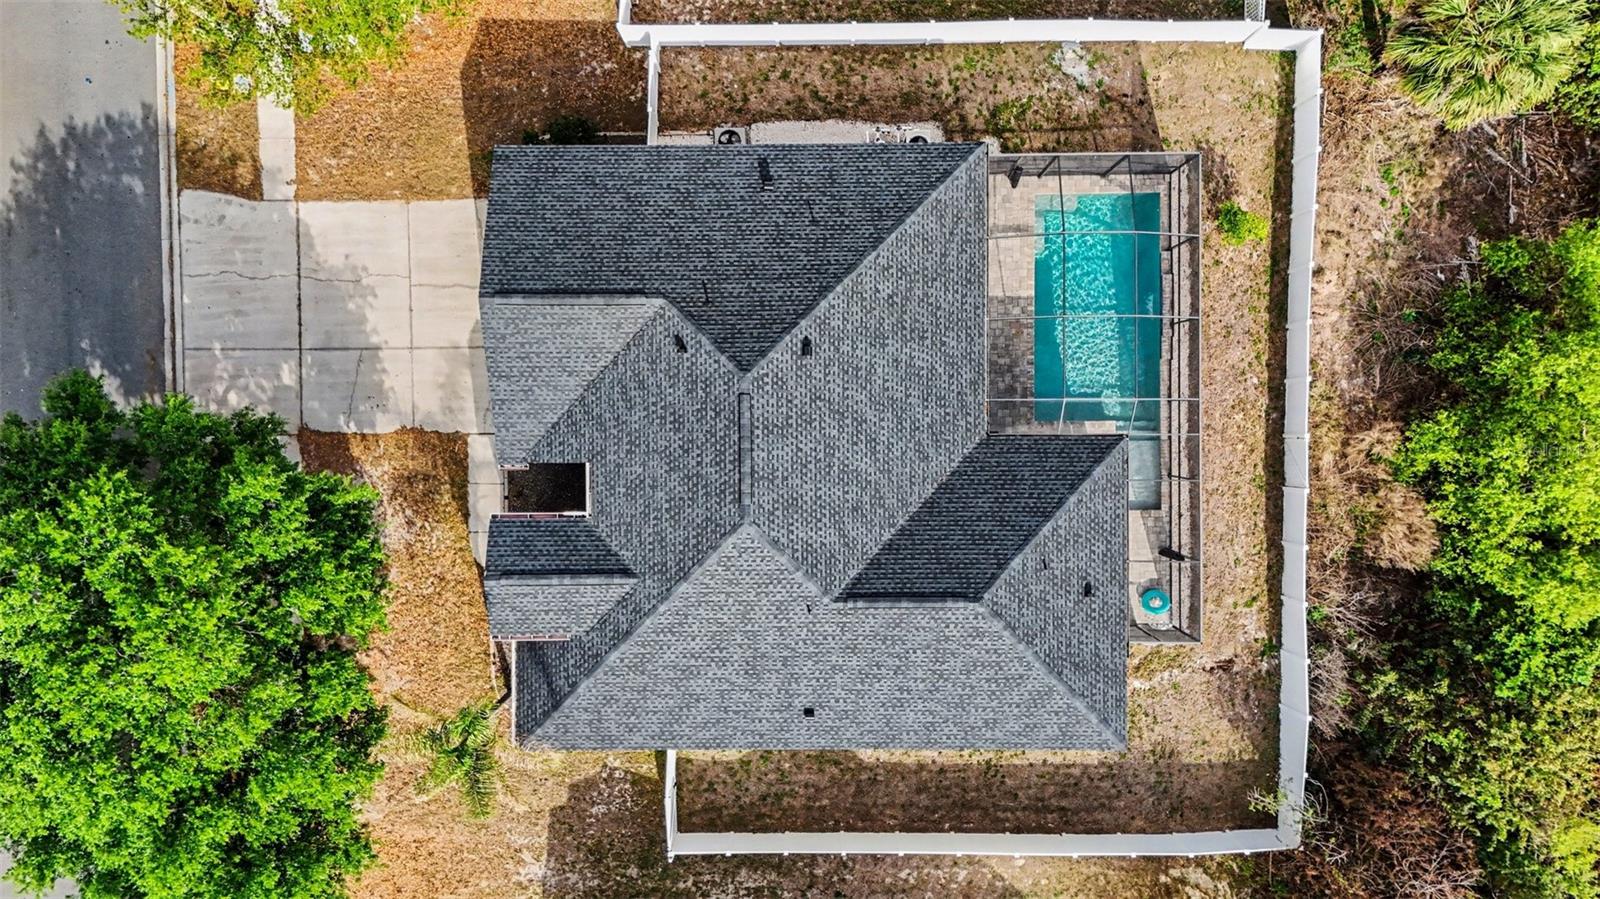
Aerial view of a fenced backyard with a screened swimming pool behind a single-story home.
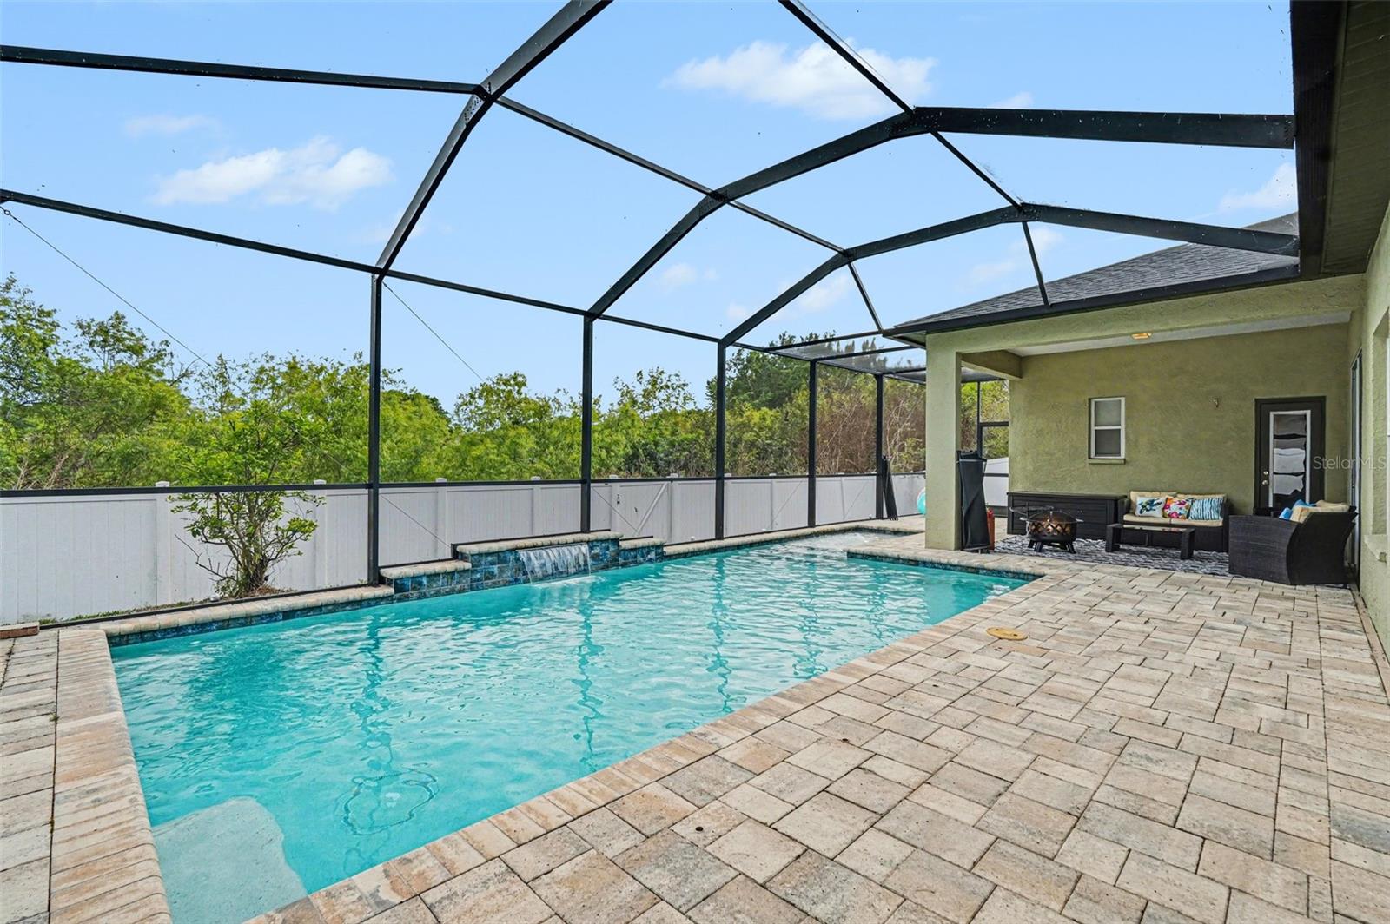
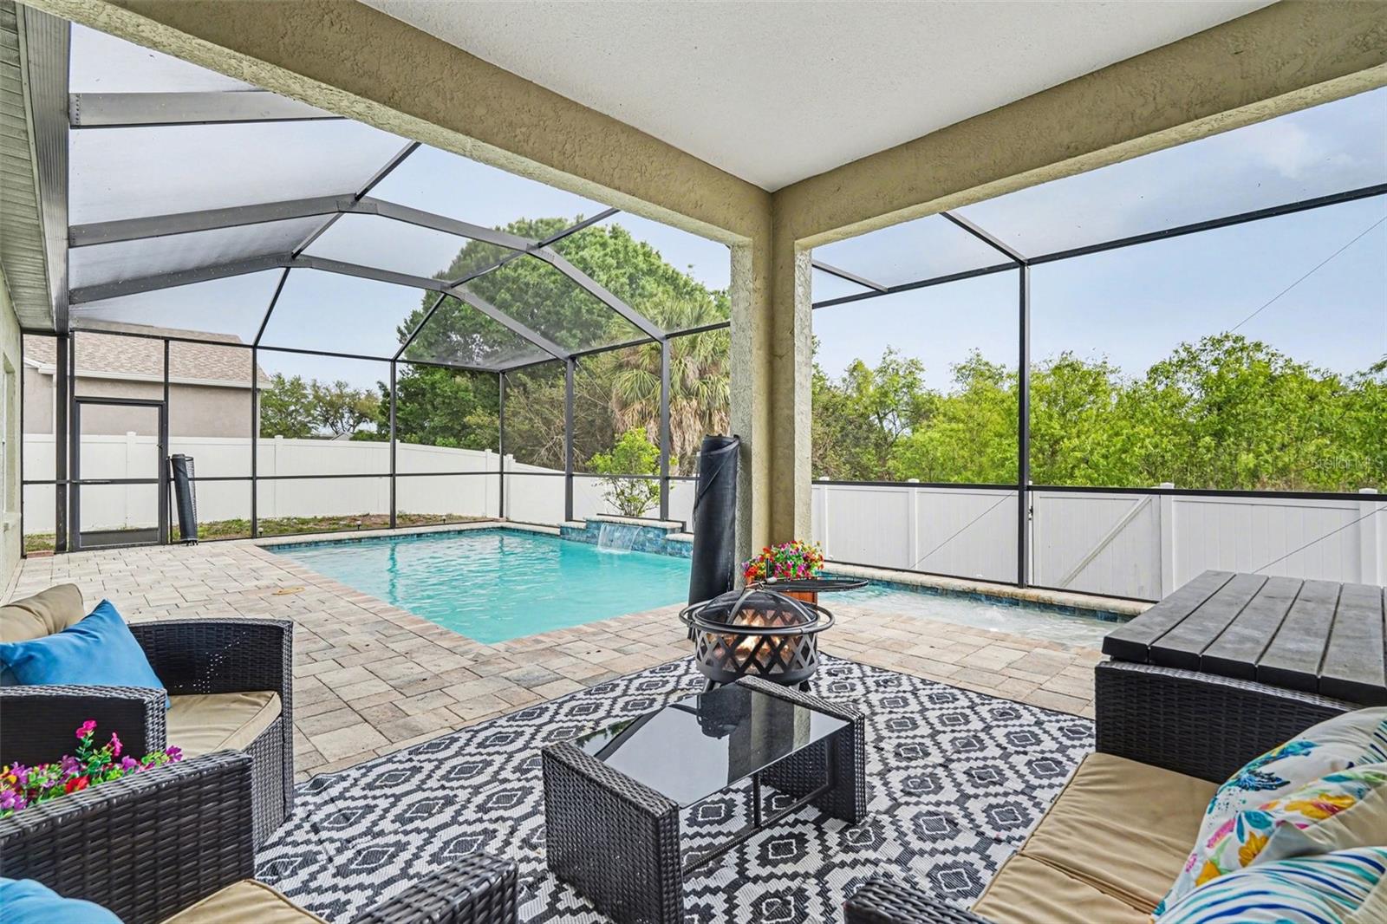
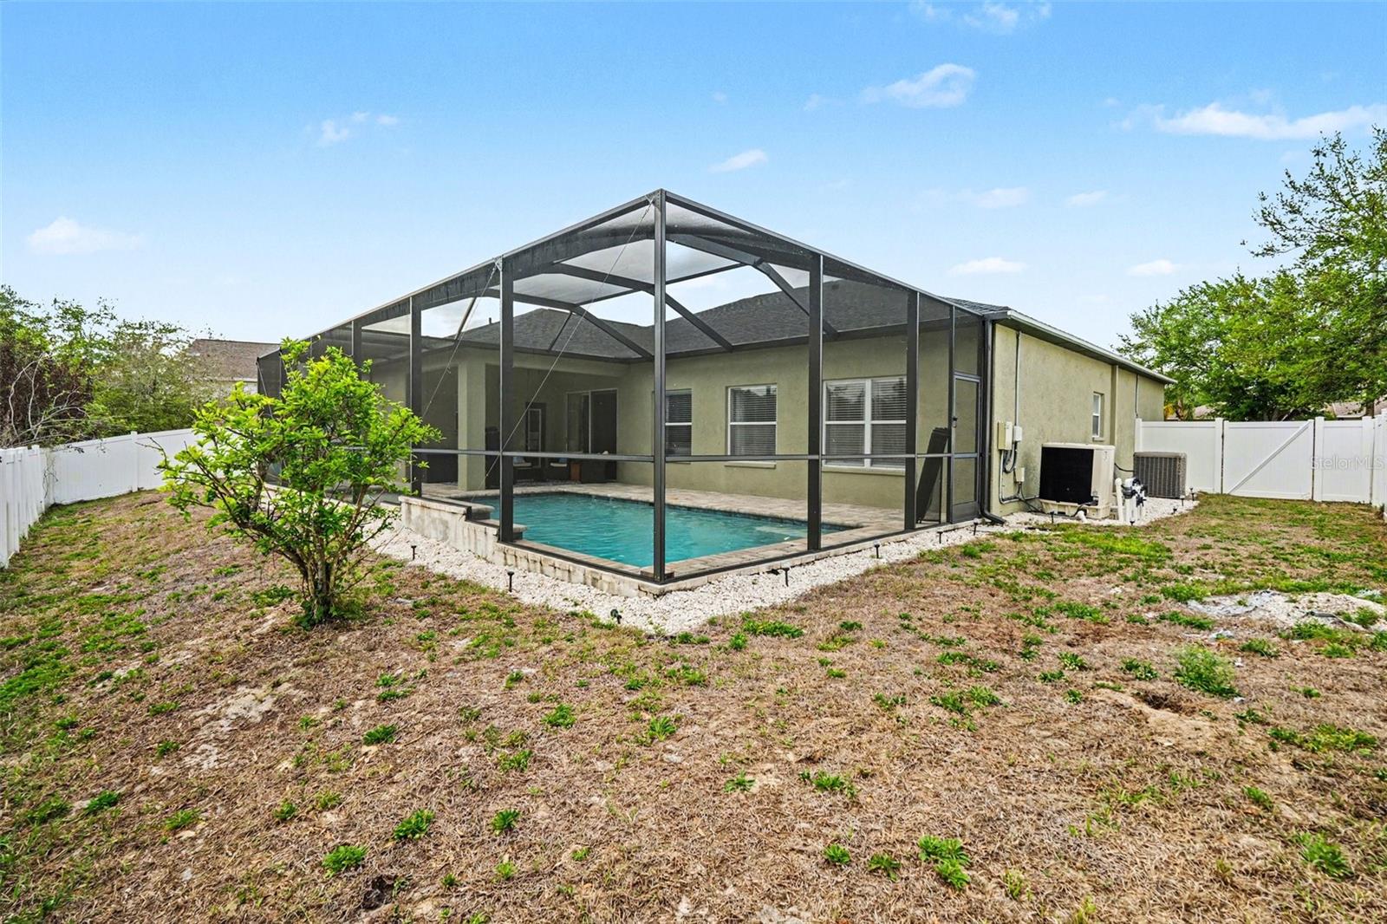
Swimming pool beneath a screened enclosure, with a paver deck and covered patio seating.
Single-story stucco house with two garage doors and a columned entry beneath a pink dusk sky.
Aerial view of a fenced backyard with a screened swimming pool behind a single-story home.
Swimming pool beneath a screened enclosure, with a paver deck and covered patio seating.
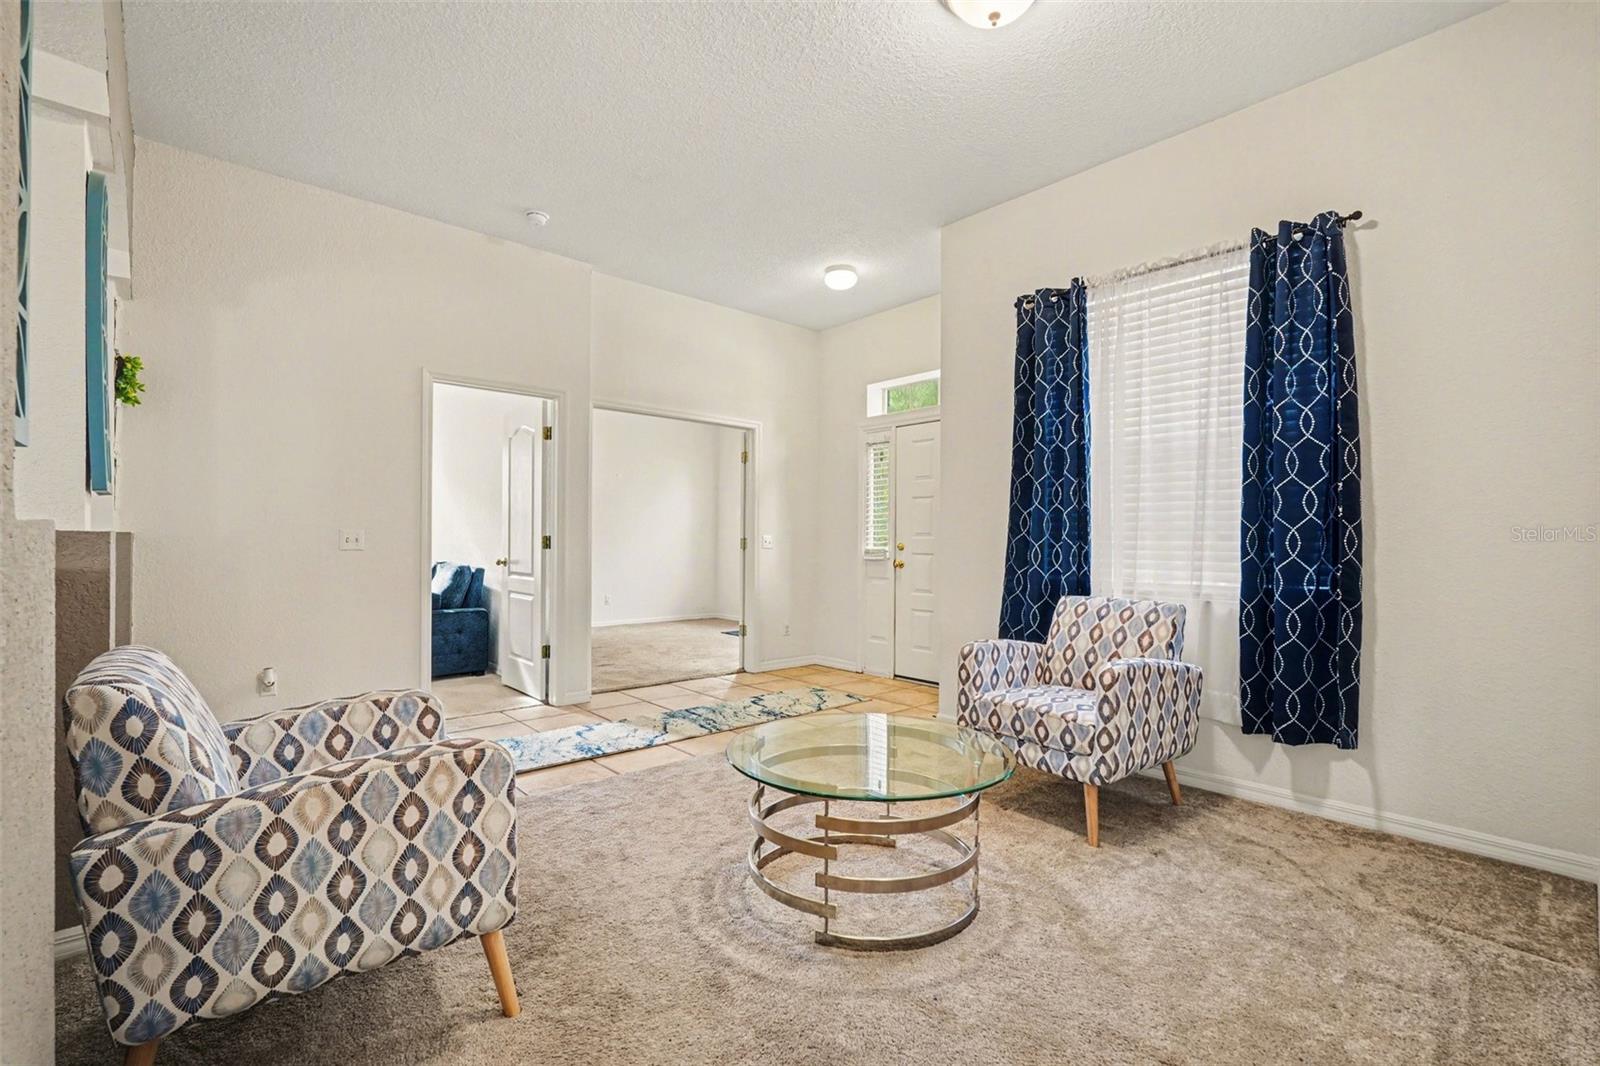
Living room with patterned armchairs, a glass coffee table, and navy curtains.
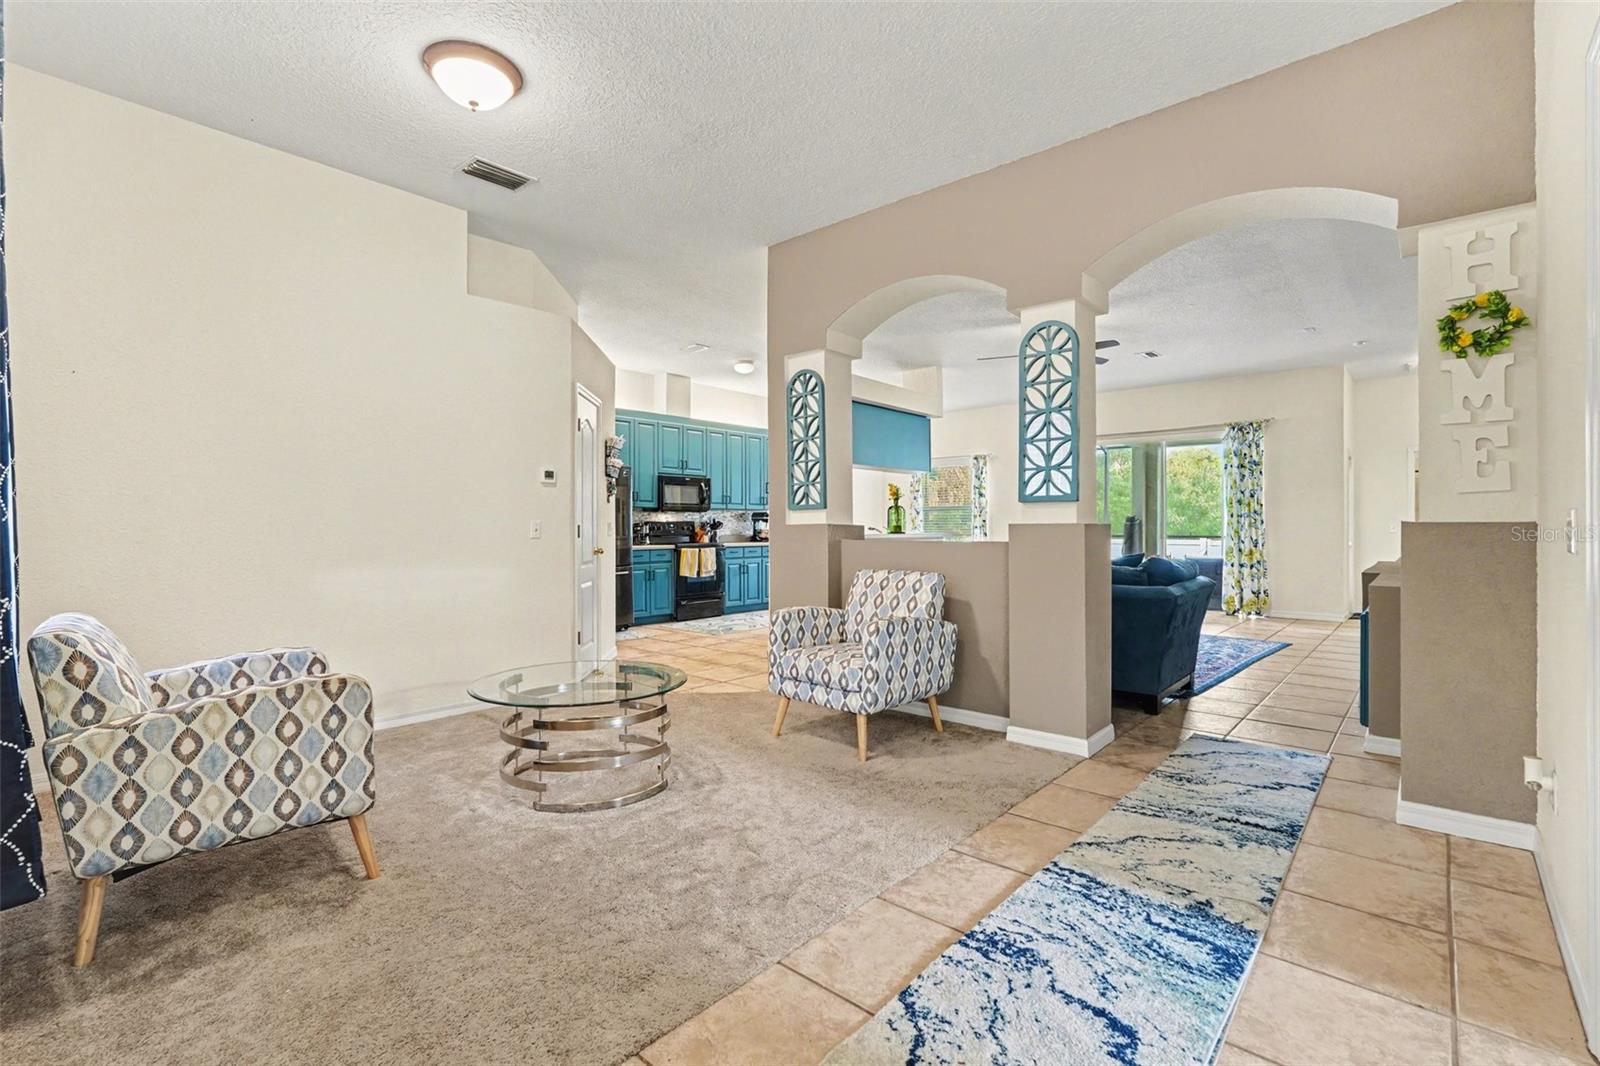
Living room with patterned chairs and glass coffee table, opening to a turquoise kitchen and tiled family room.
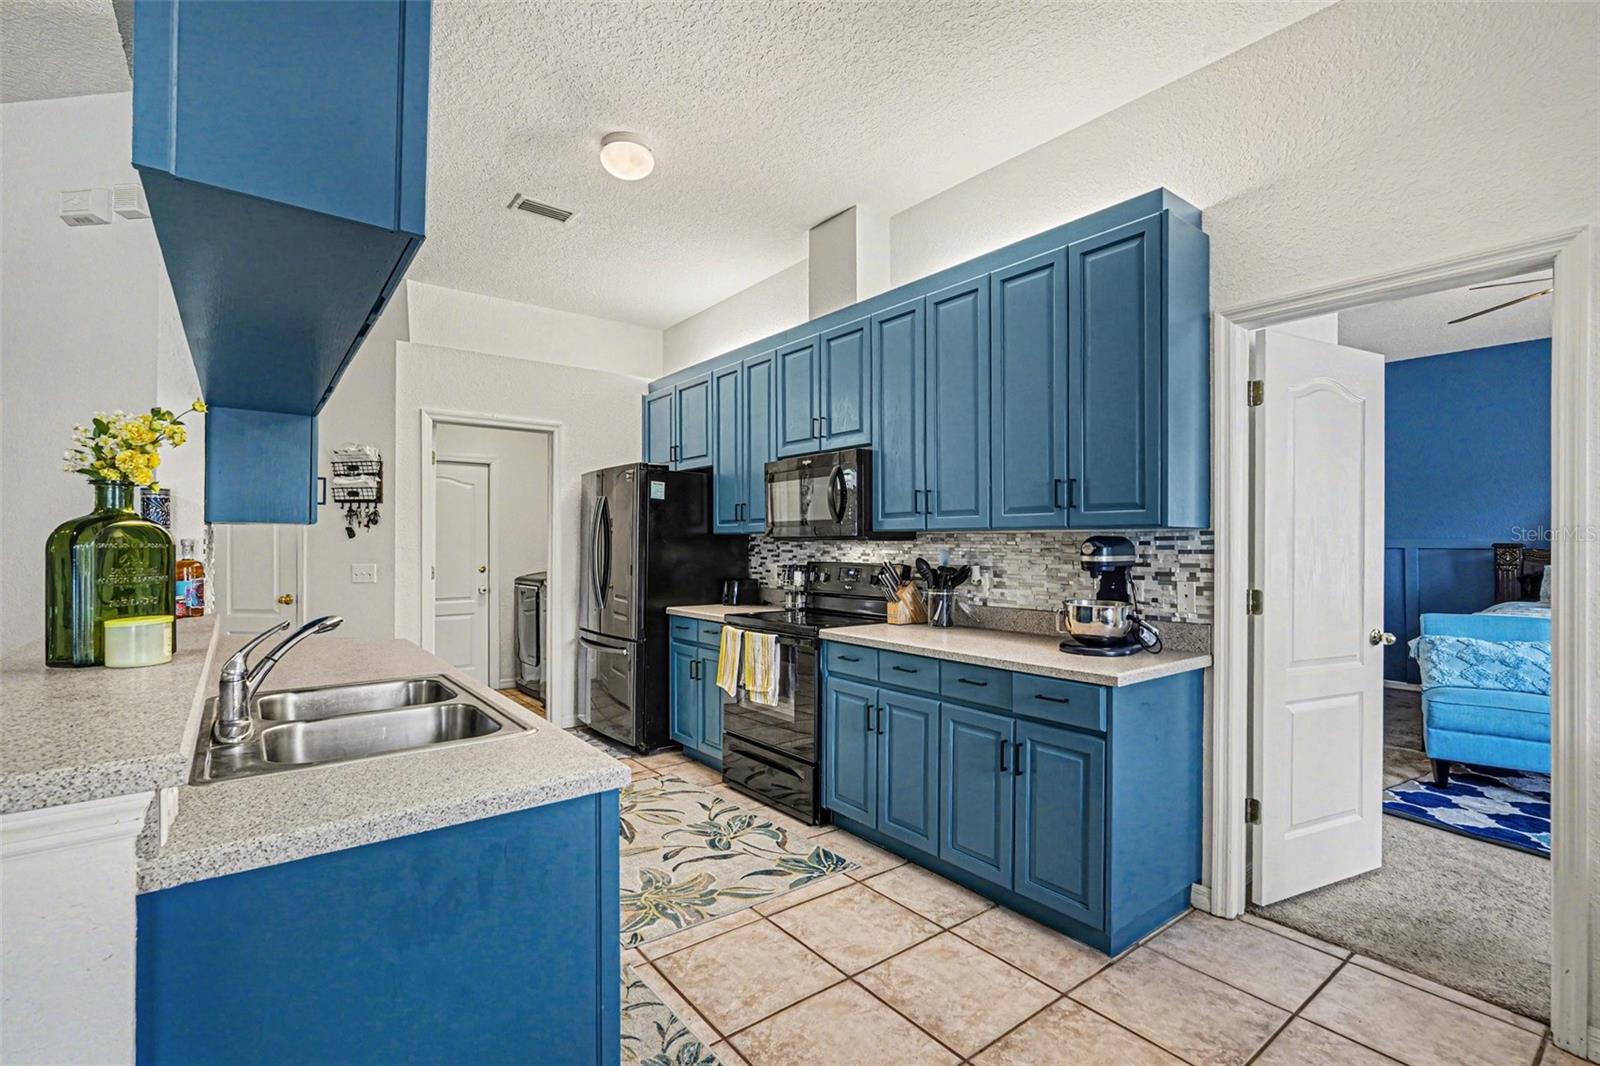
Kitchen with blue cabinets, stainless steel appliances, and a double-basin sink.
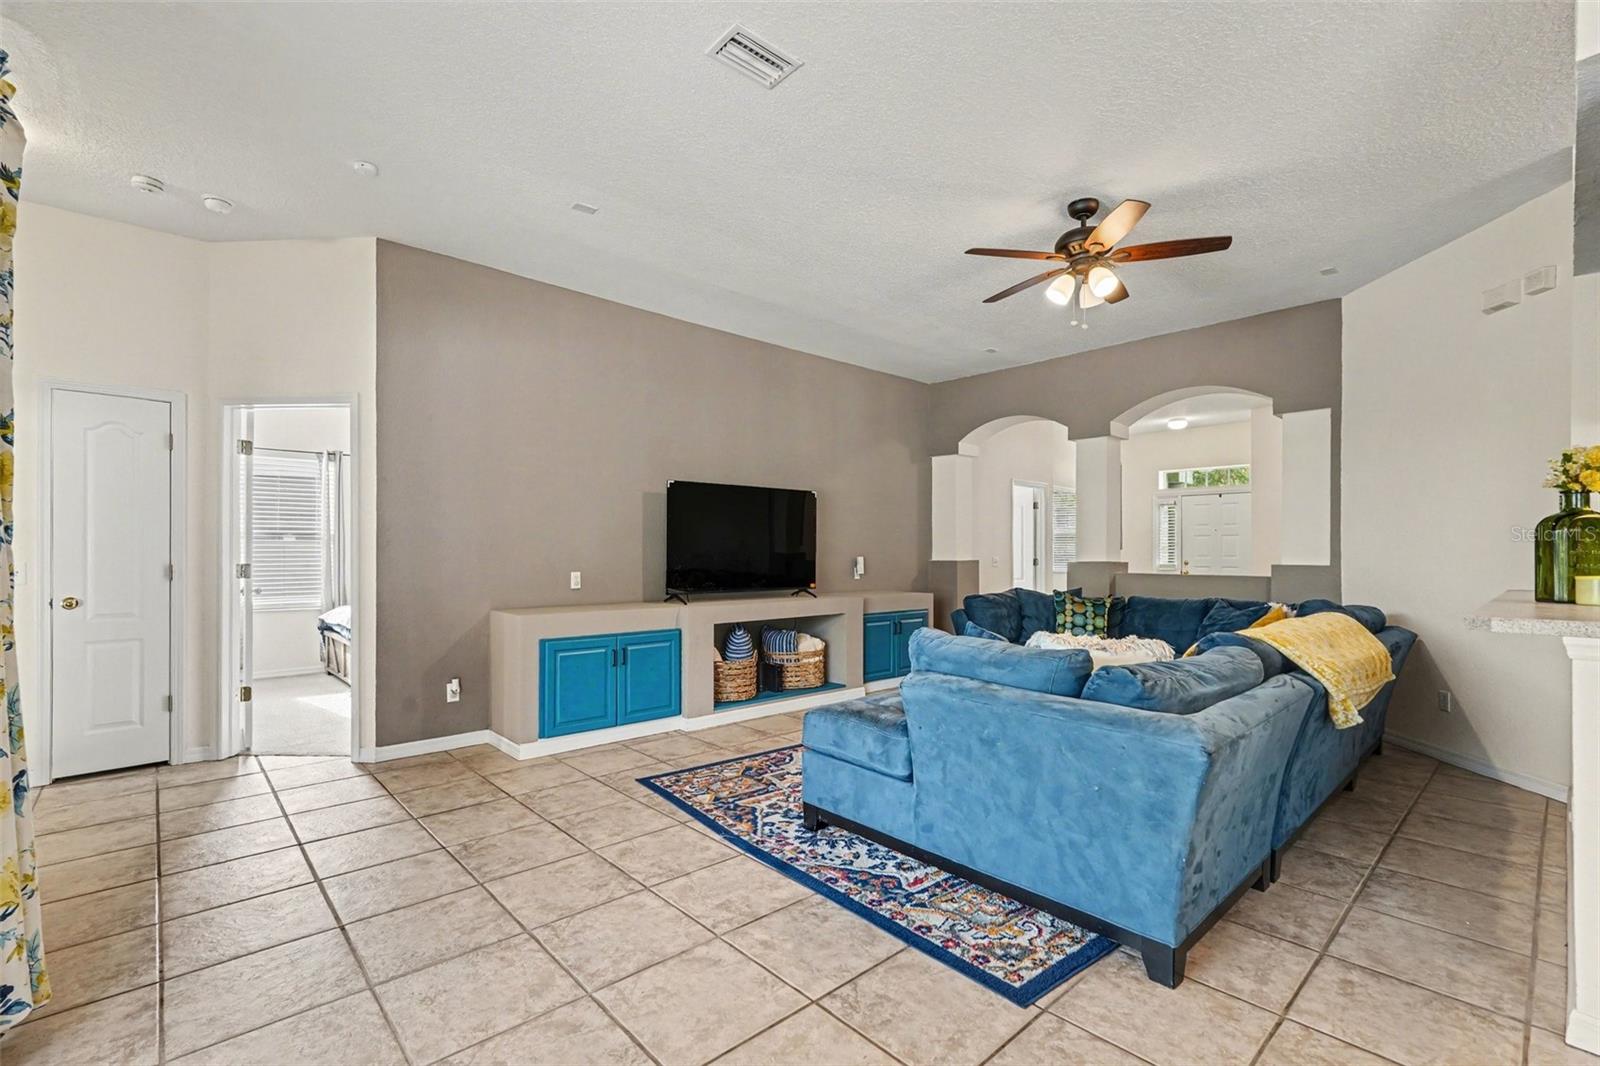
Living room with blue sectional, built-in media cabinets, tile flooring, and ceiling fan.
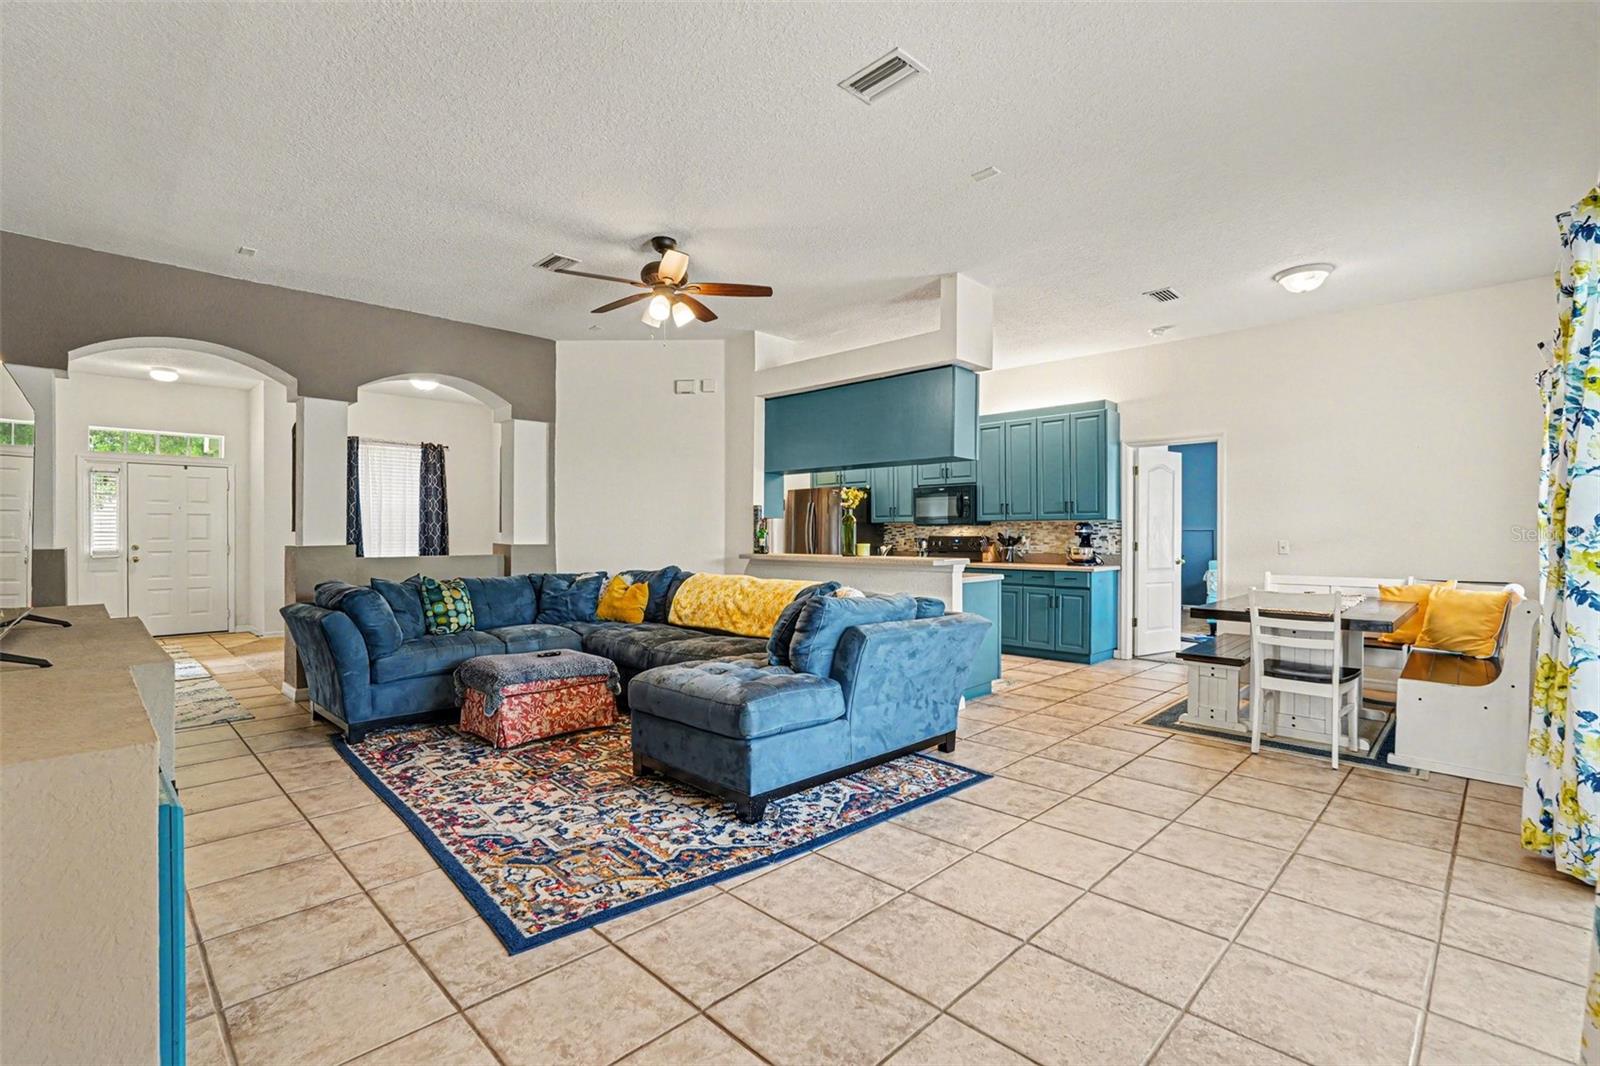
Open-plan living room with a blue sectional, teal kitchen cabinets, and adjoining dining area.
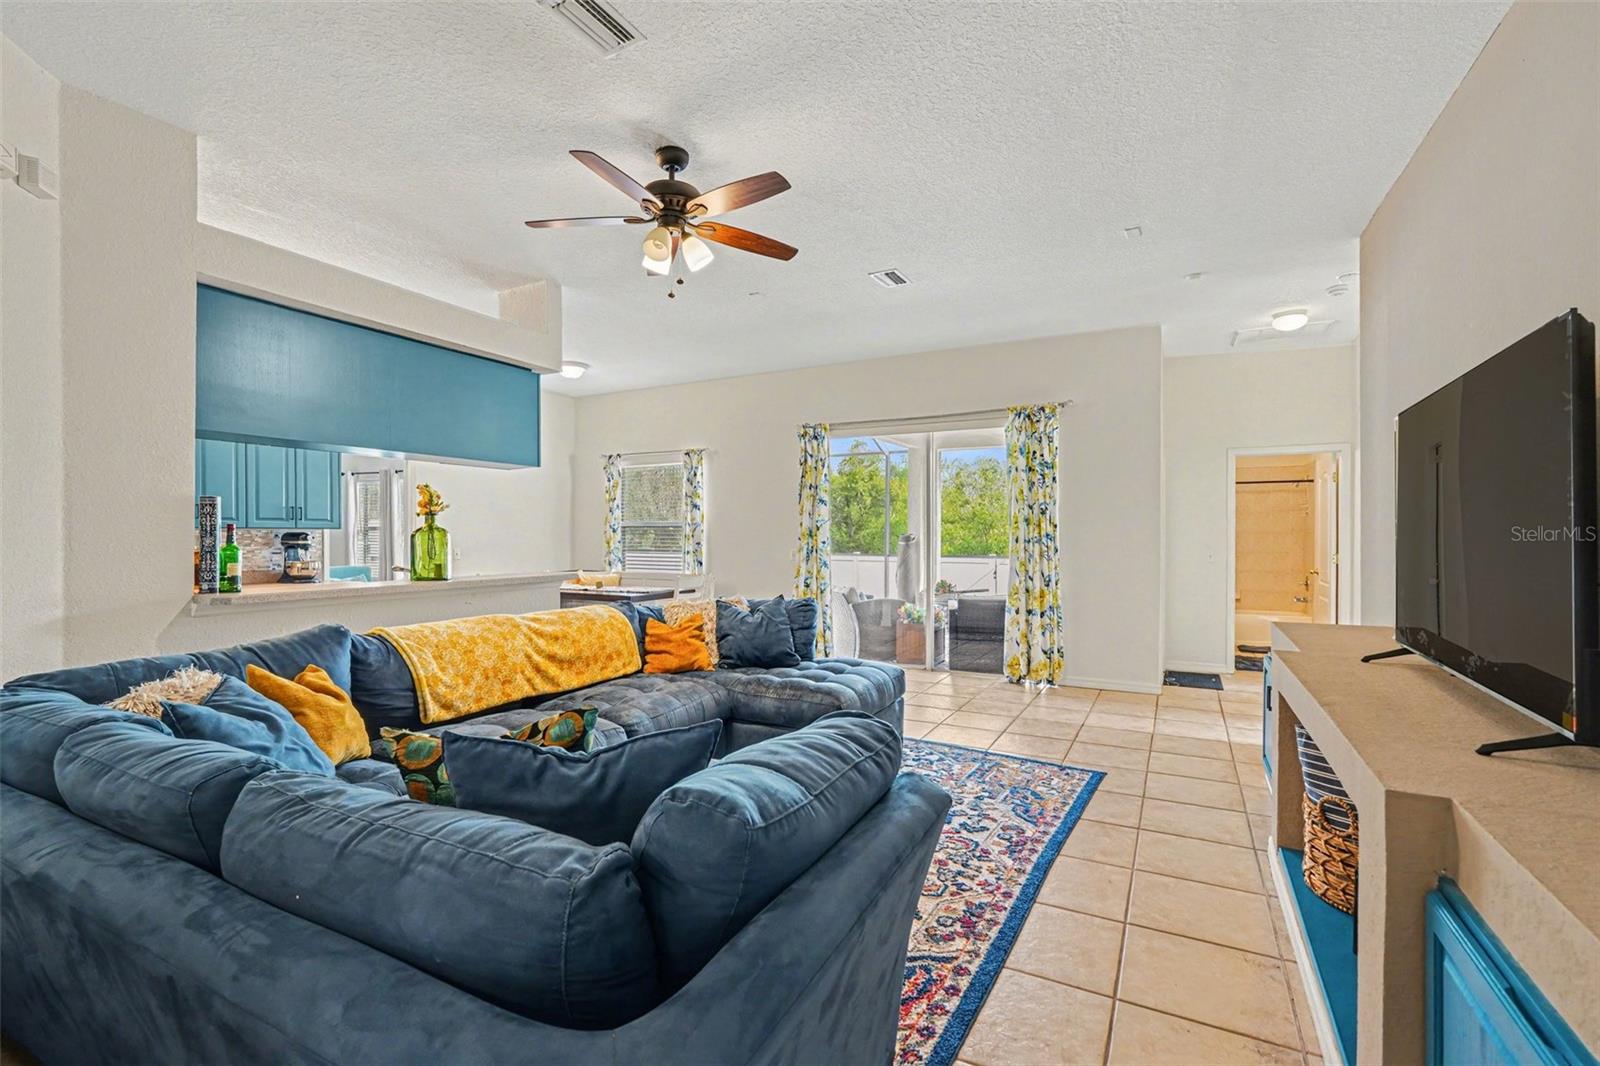
Furnished living room with a blue sectional, open kitchen, and sliding doors to a patio.
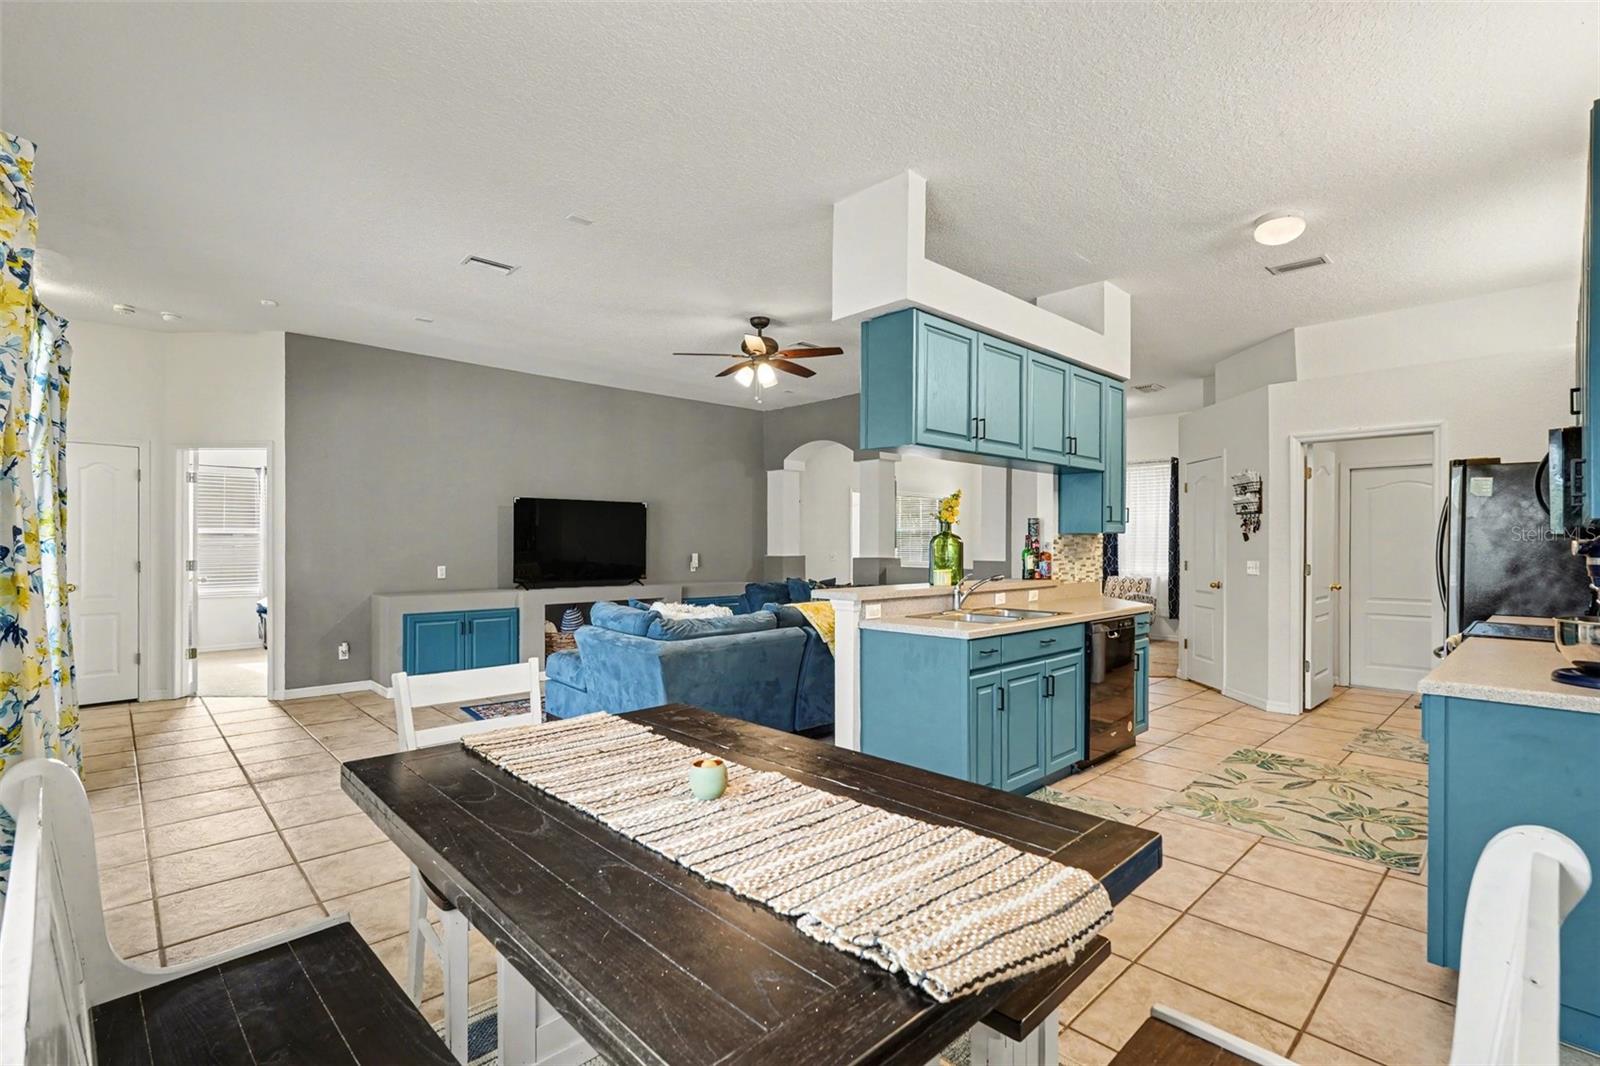
Open-plan kitchen and dining area with turquoise cabinets, a central island, and a dark wood table.
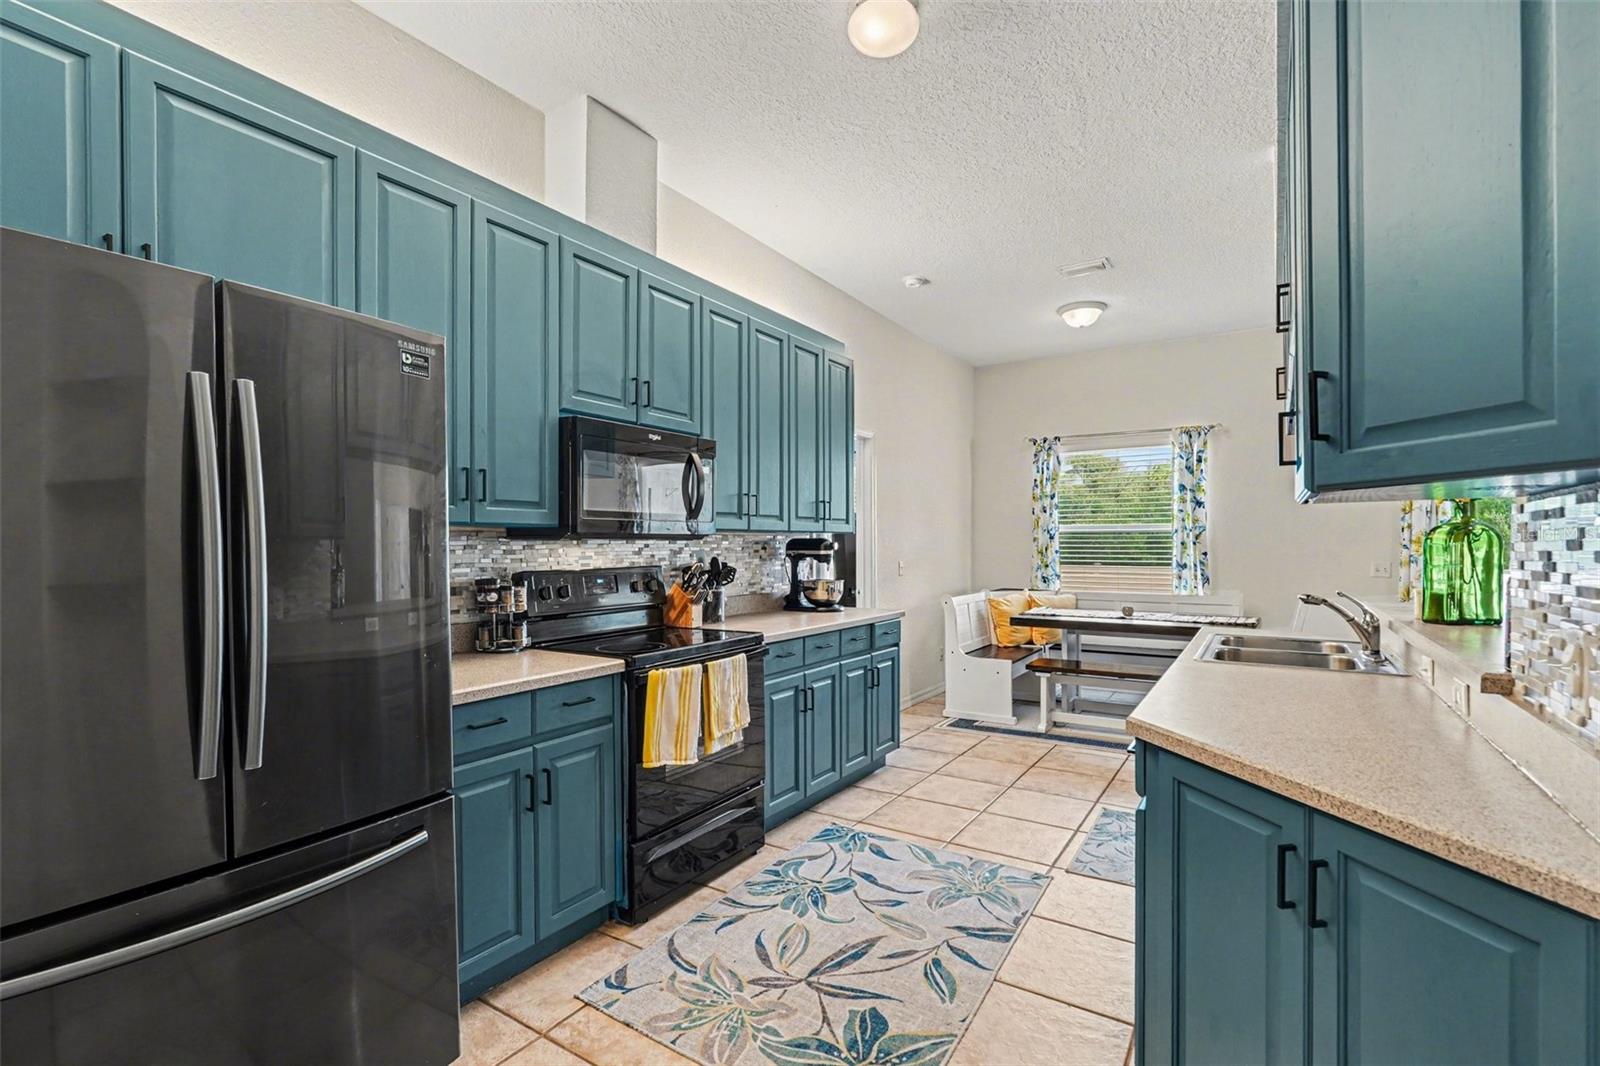
Kitchen with teal cabinets, stainless appliances, and a dining nook by the window.
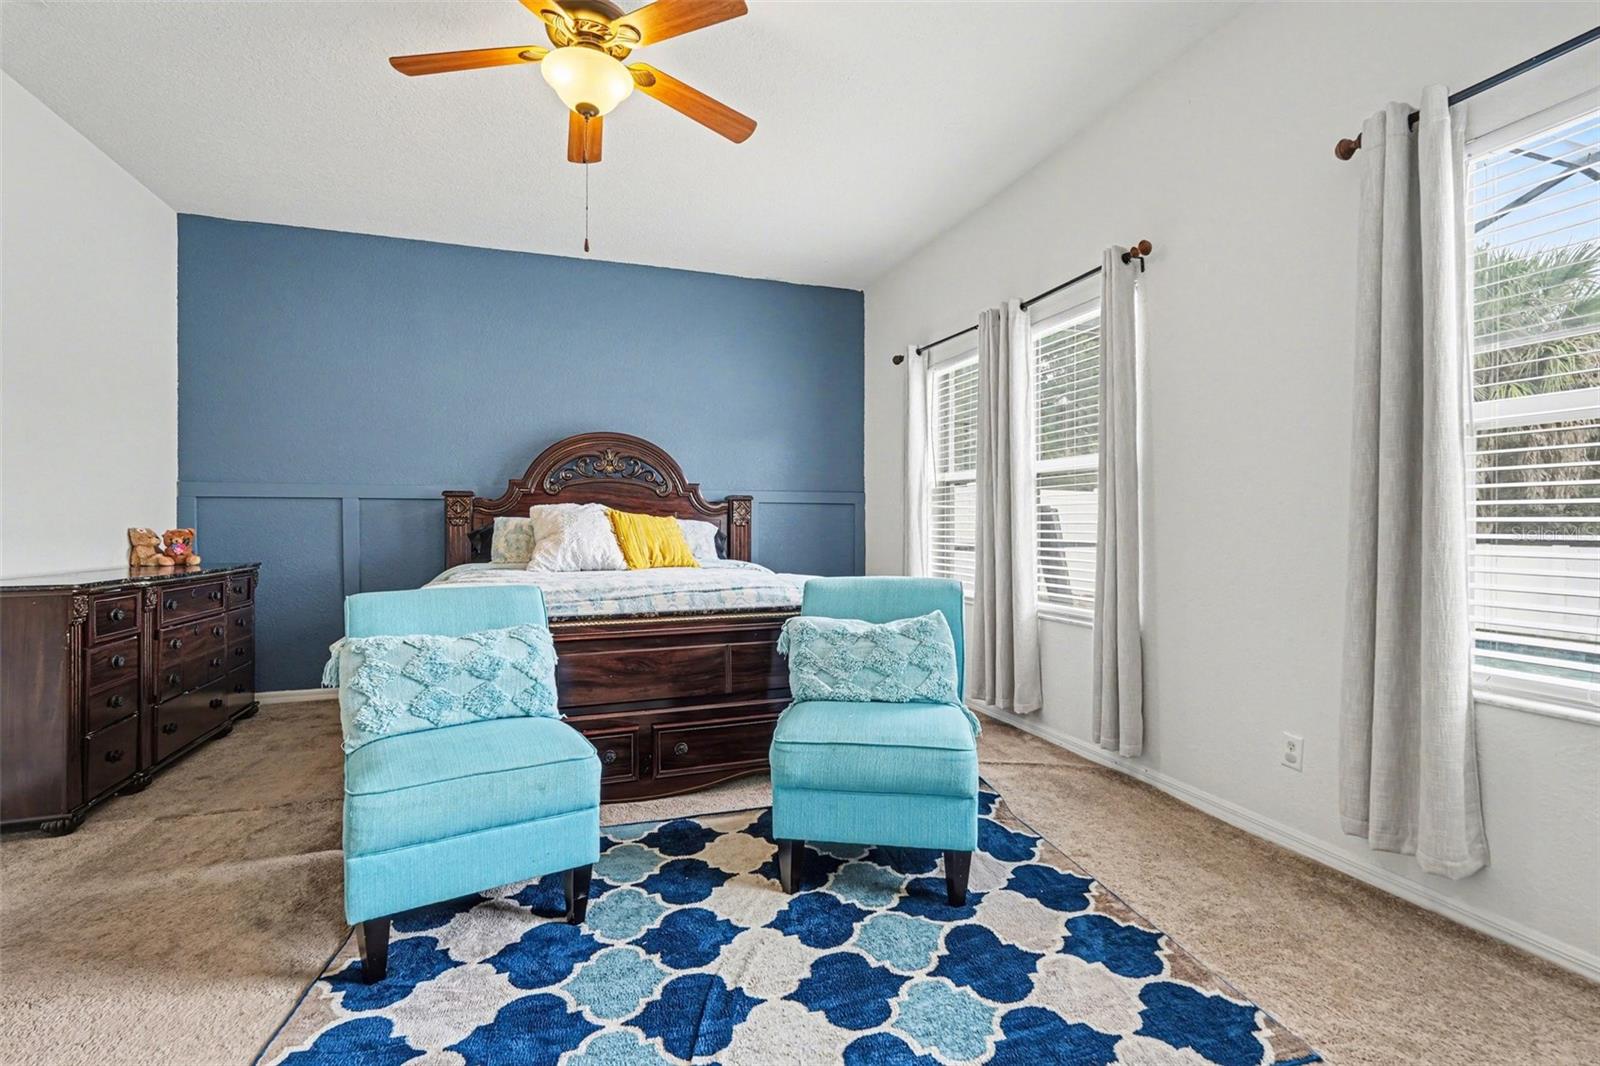
Furnished bedroom with a carved wood bed, blue accent wall, turquoise chairs, and tall curtained windows.
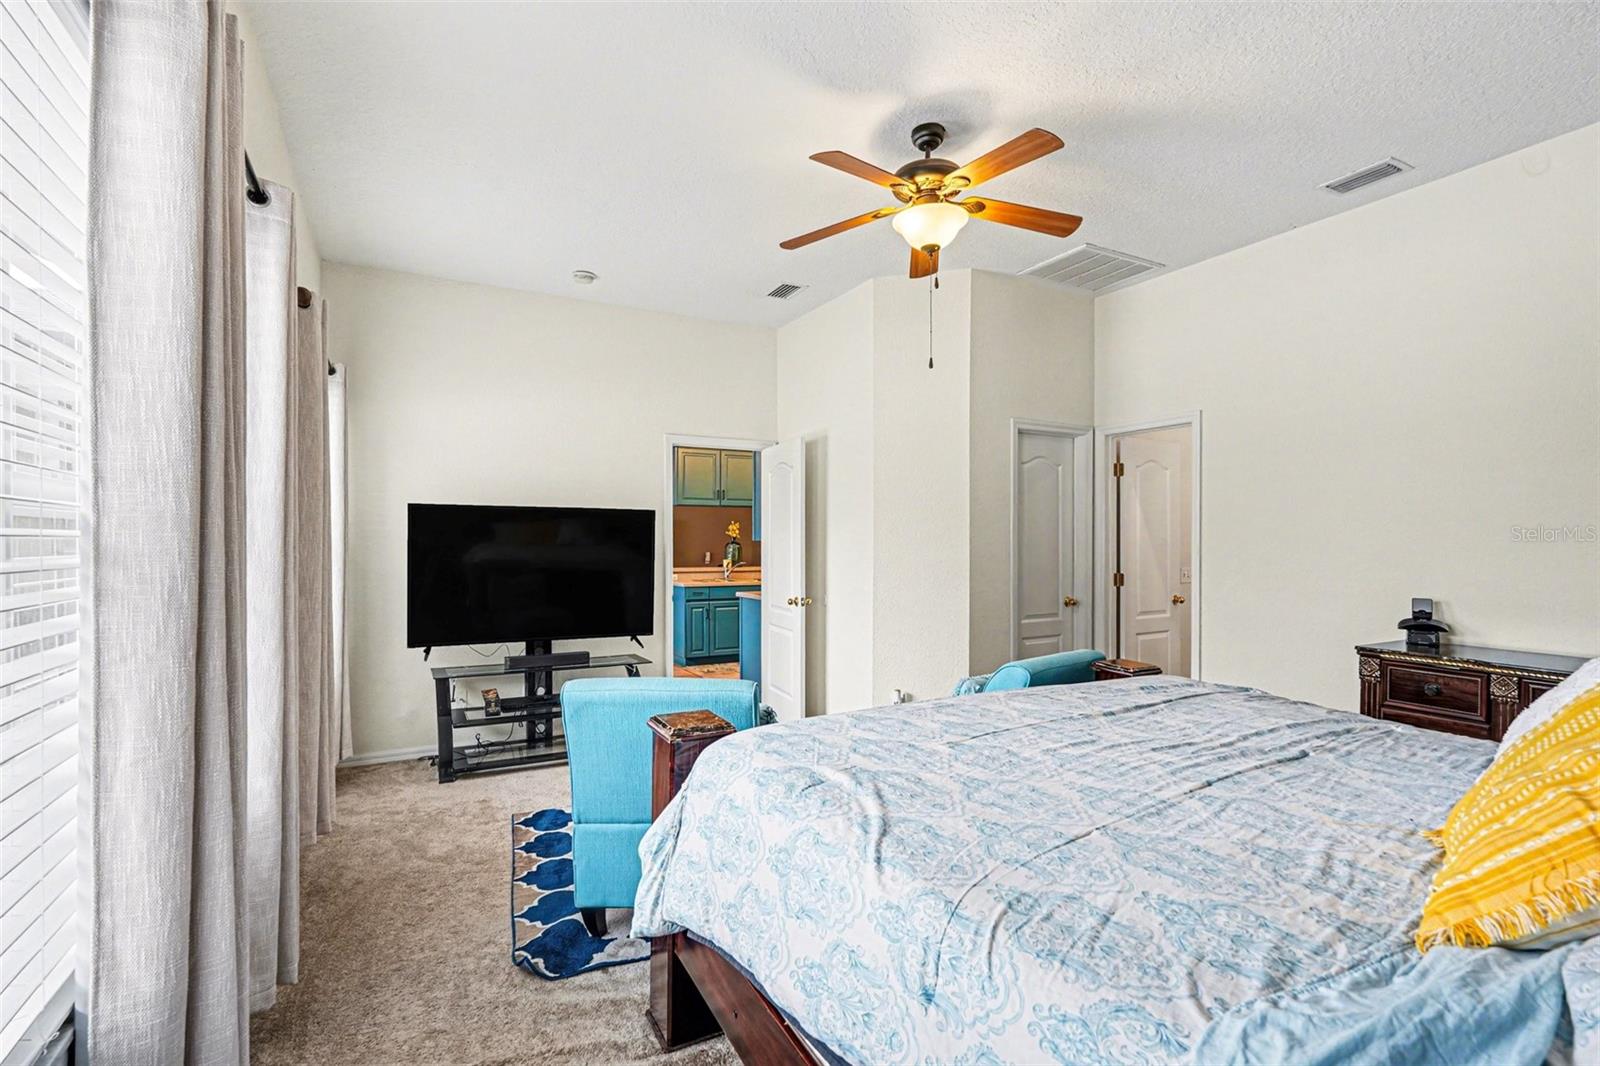
Bedroom with patterned blue bedding, turquoise chairs, carpet, and a ceiling fan
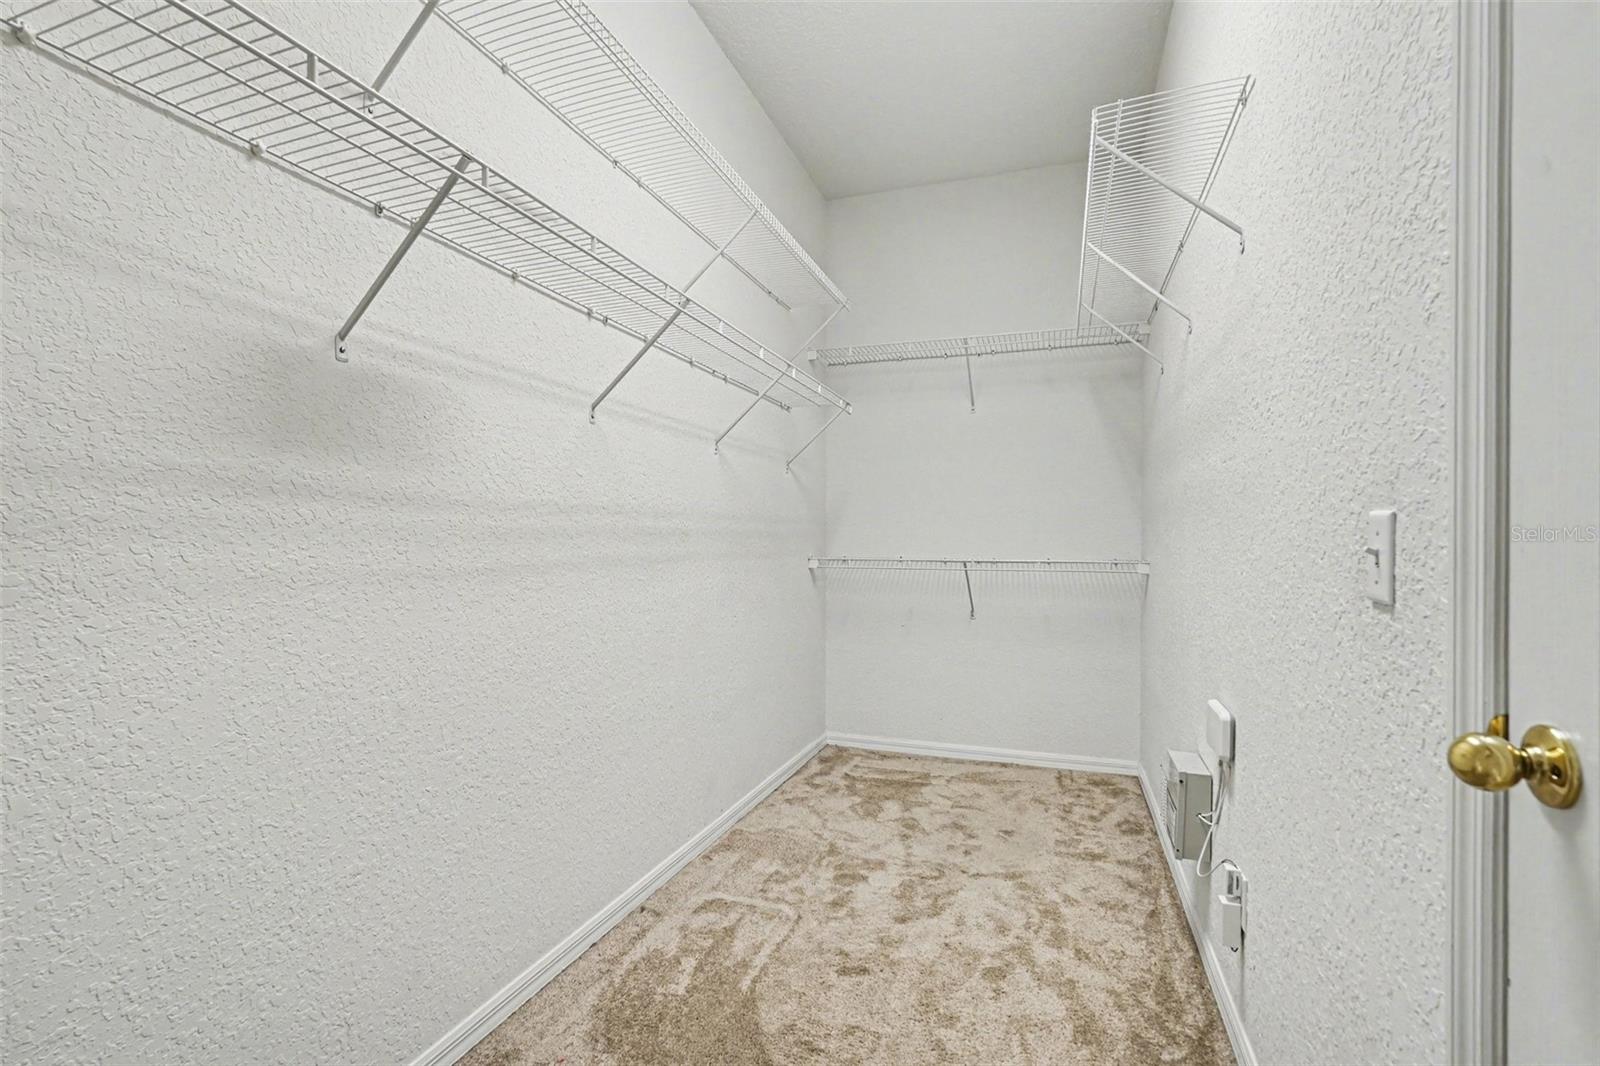
Walk-in closet with wraparound wire shelving and beige patterned carpet.
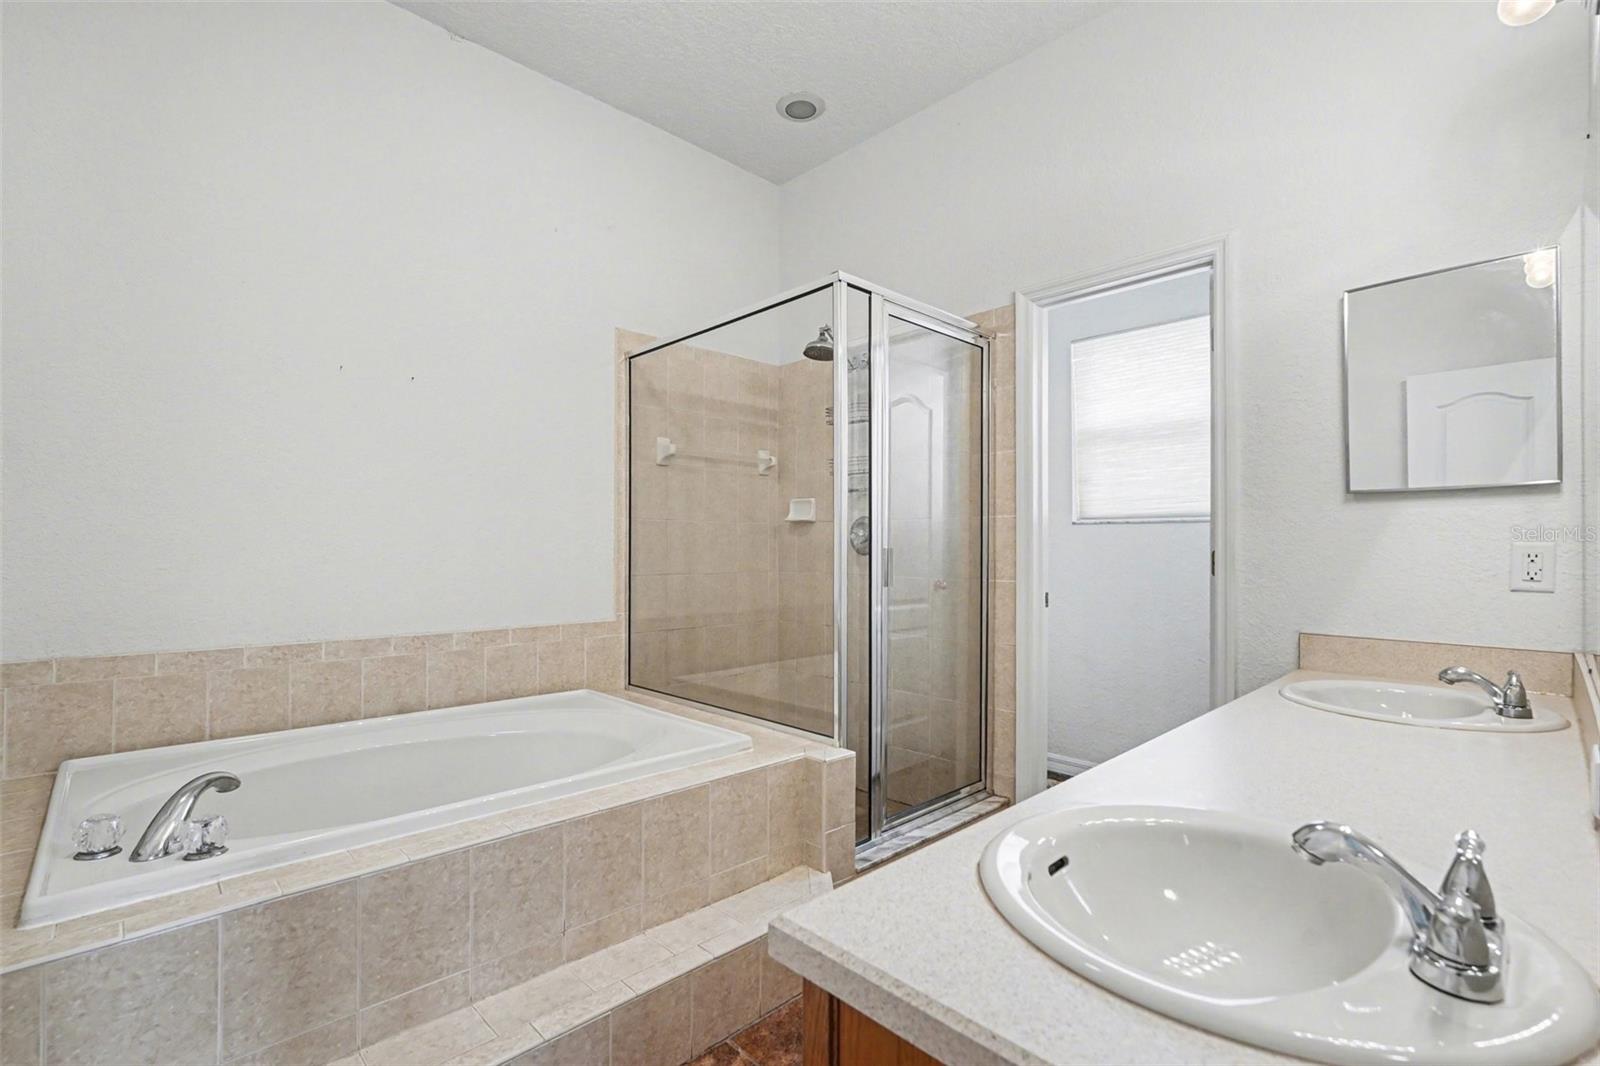
Bathroom with a beige-tiled soaking tub, glass shower, and double-sink vanity.
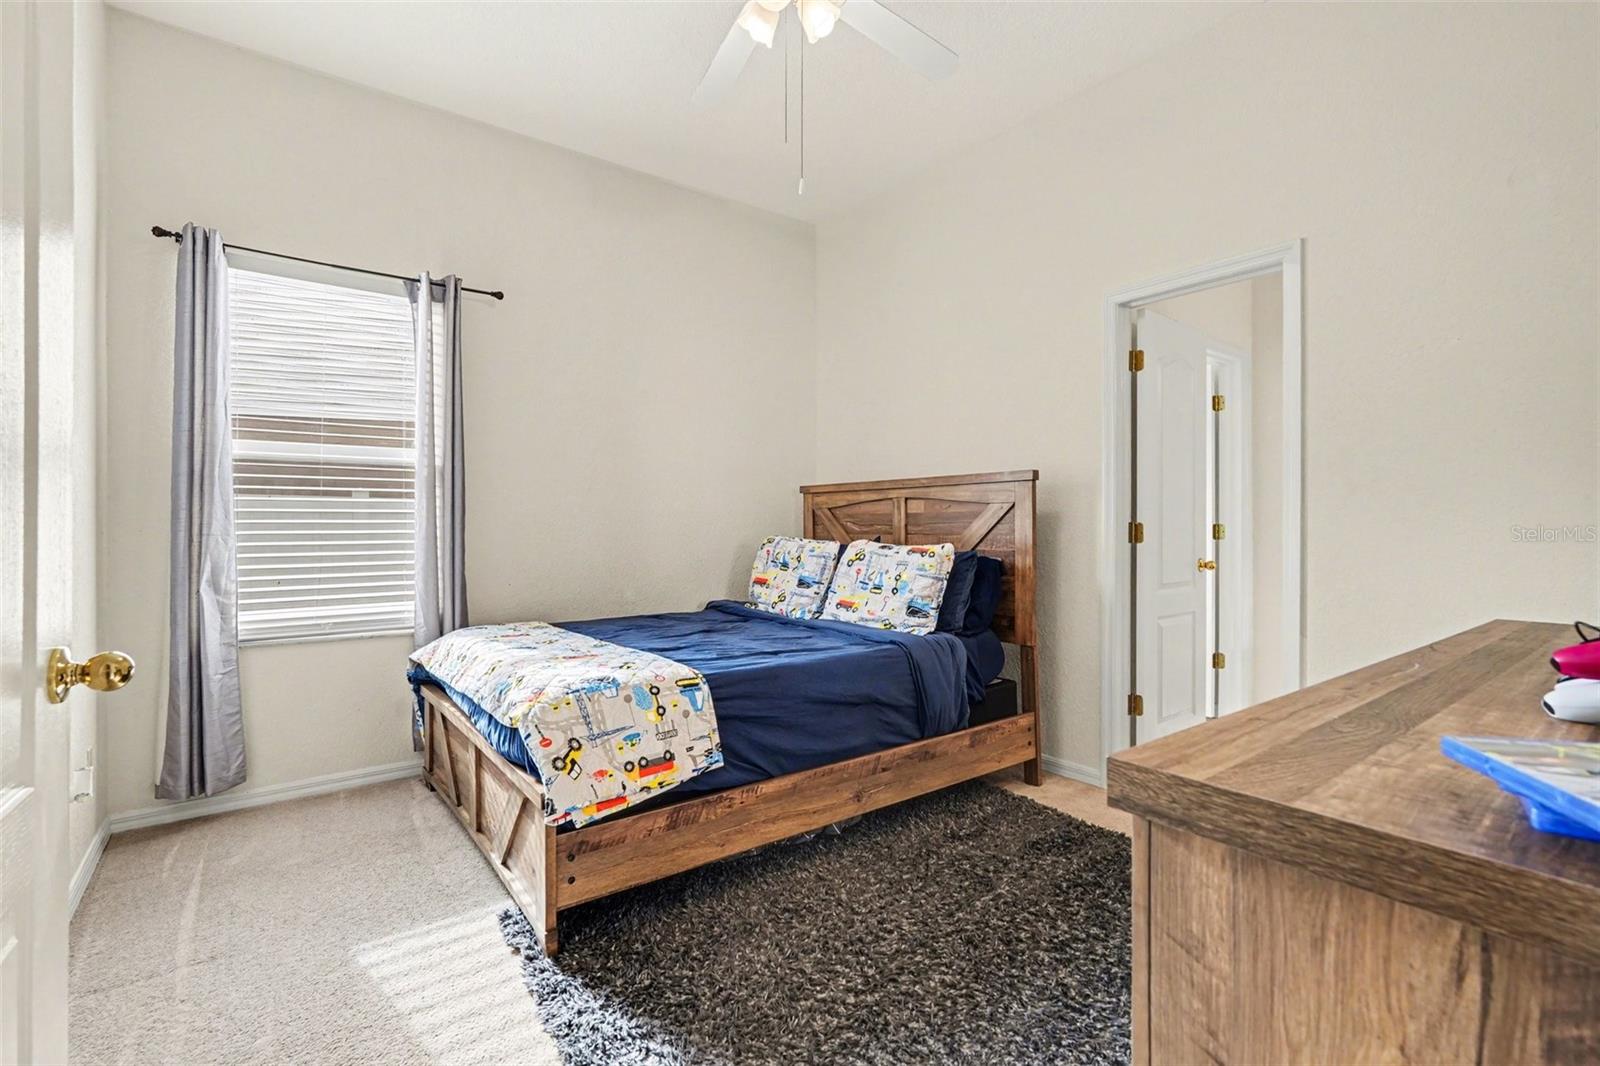
Furnished bedroom with a rustic wood bed, navy bedding, and a window with gray curtains.
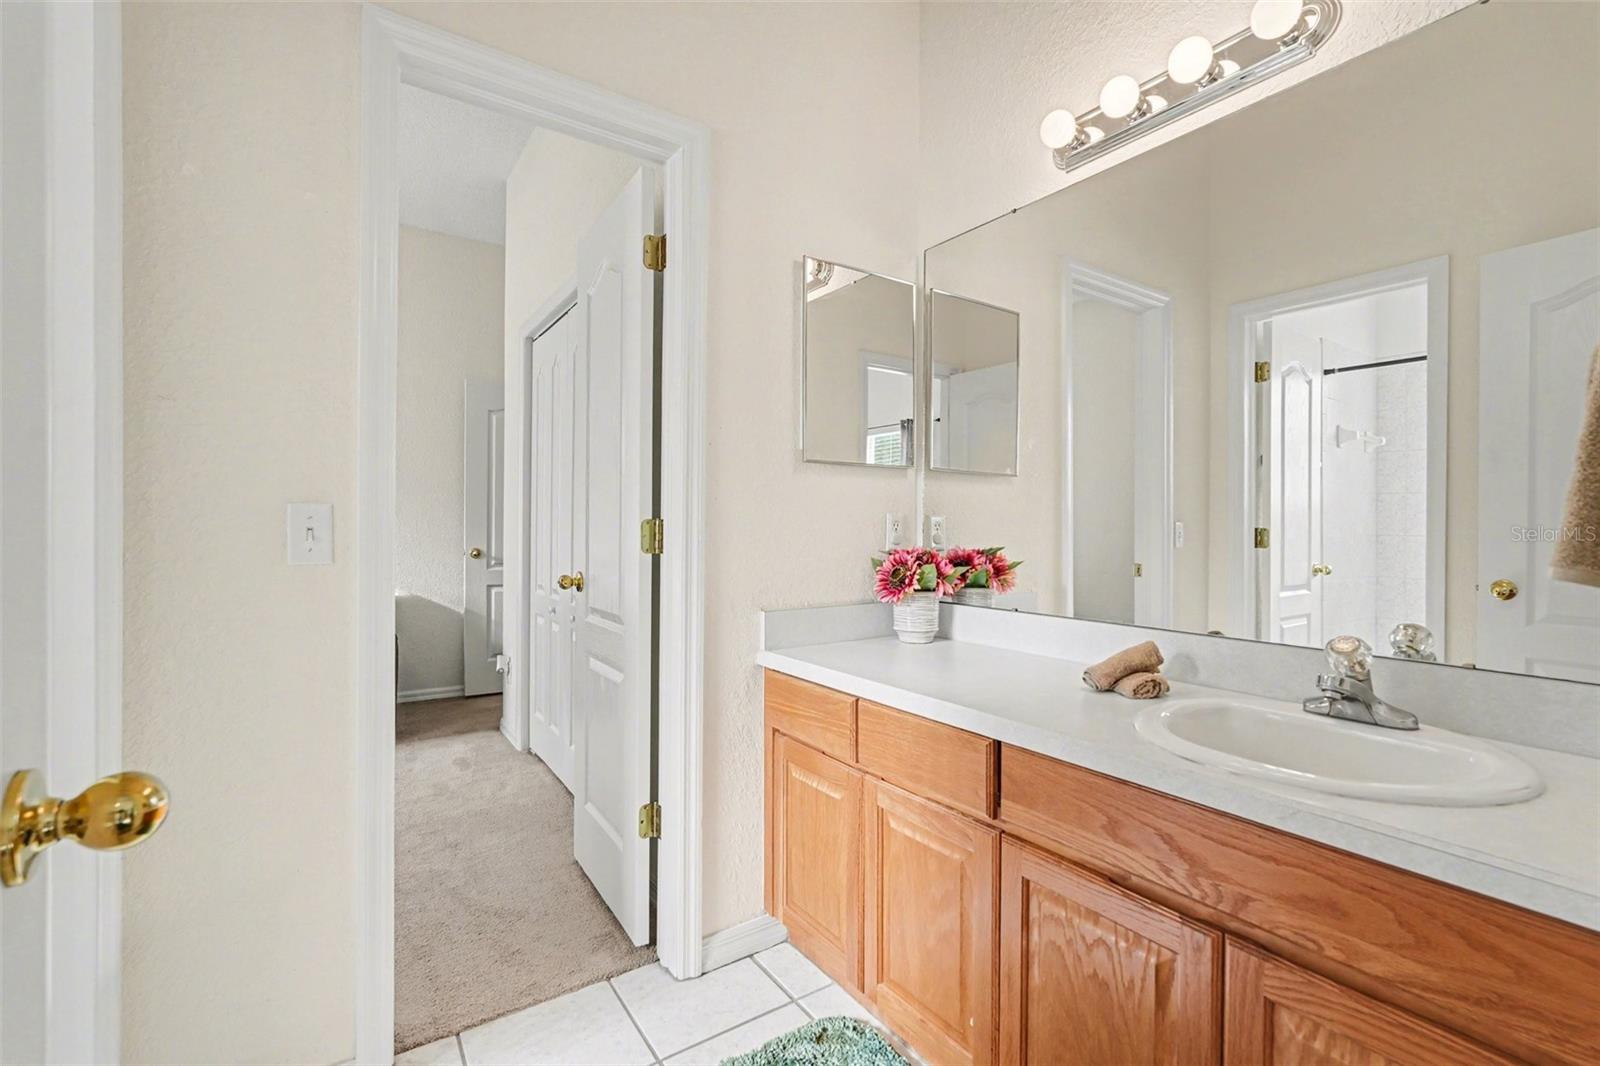
Bathroom with a long wood vanity, white countertop, oval sink, and large mirrors.
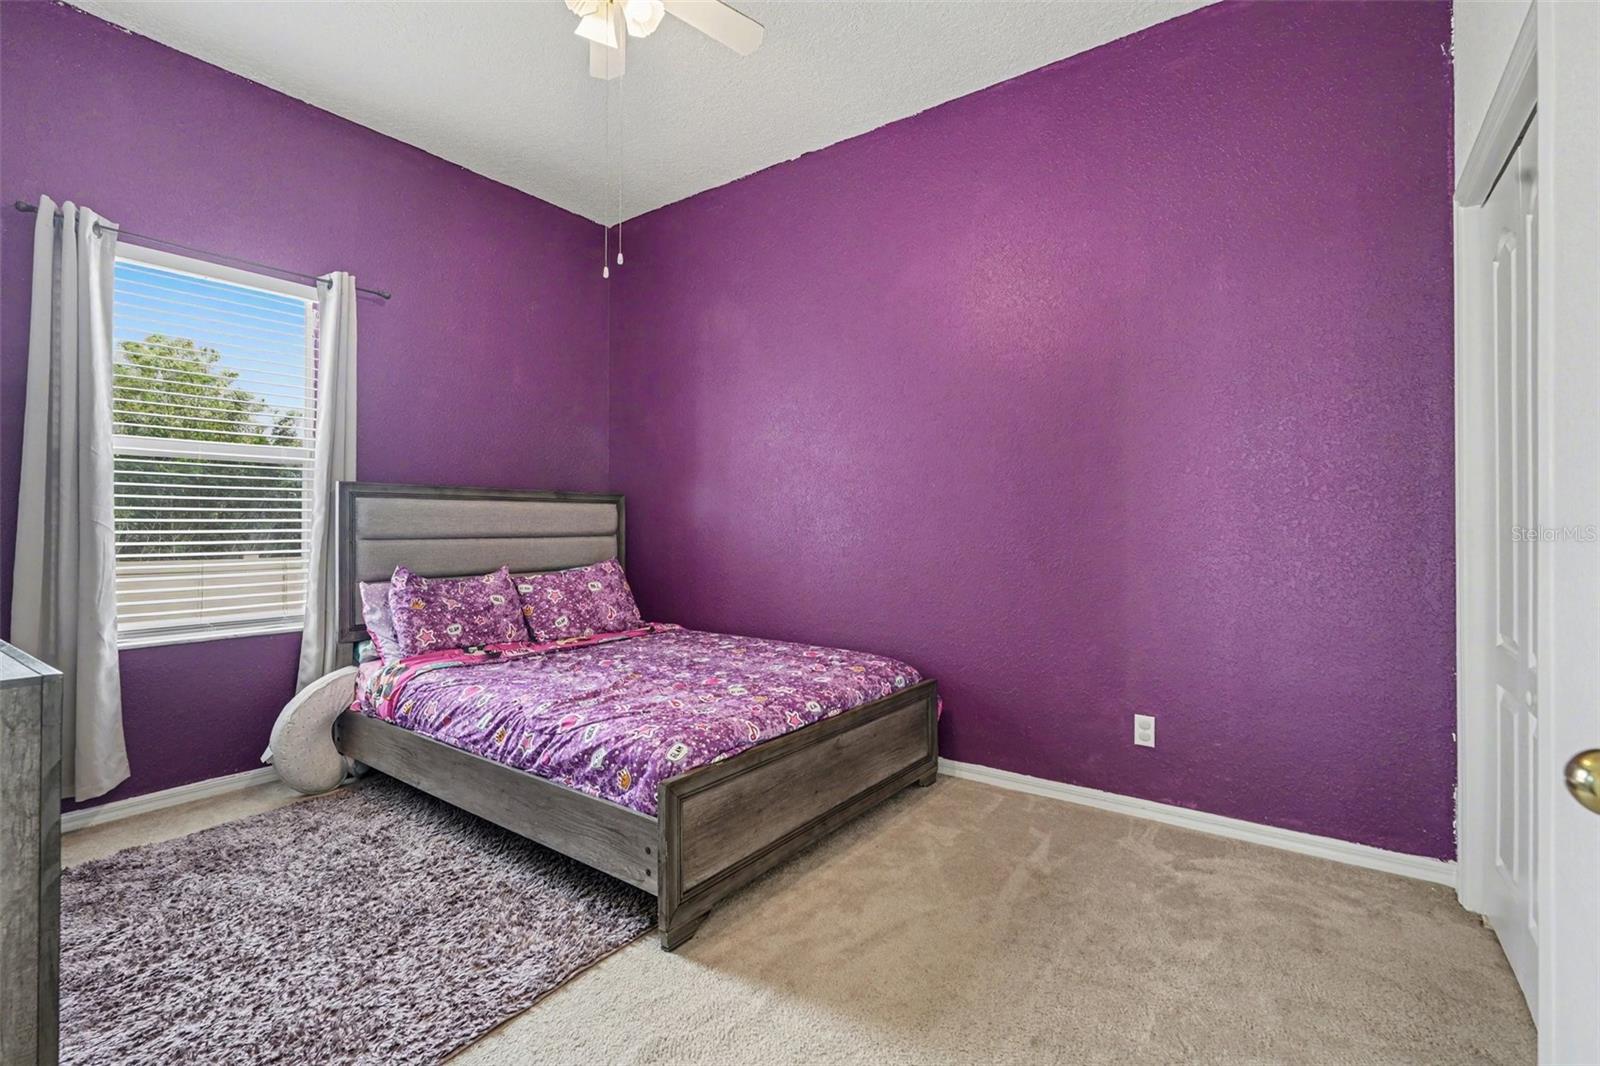
Bedroom with vivid purple walls, a gray wood bed, and purple patterned bedding.
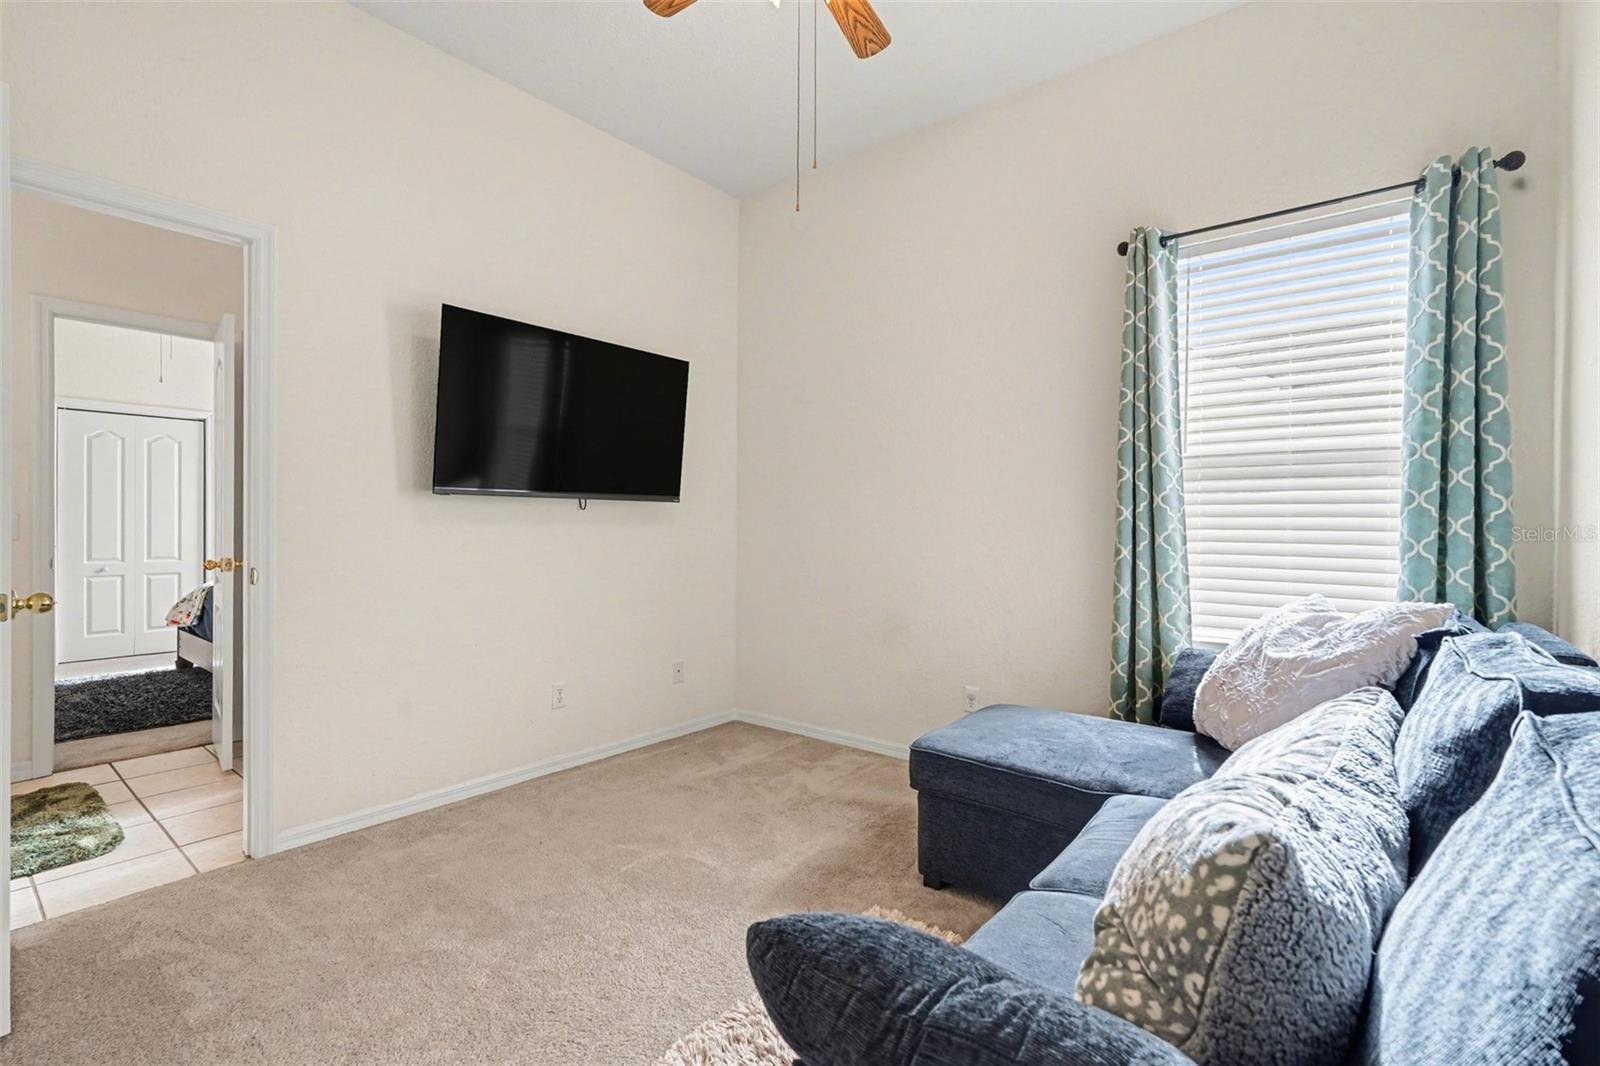
Living room with a blue sectional, wall-mounted TV, and window with patterned curtains.
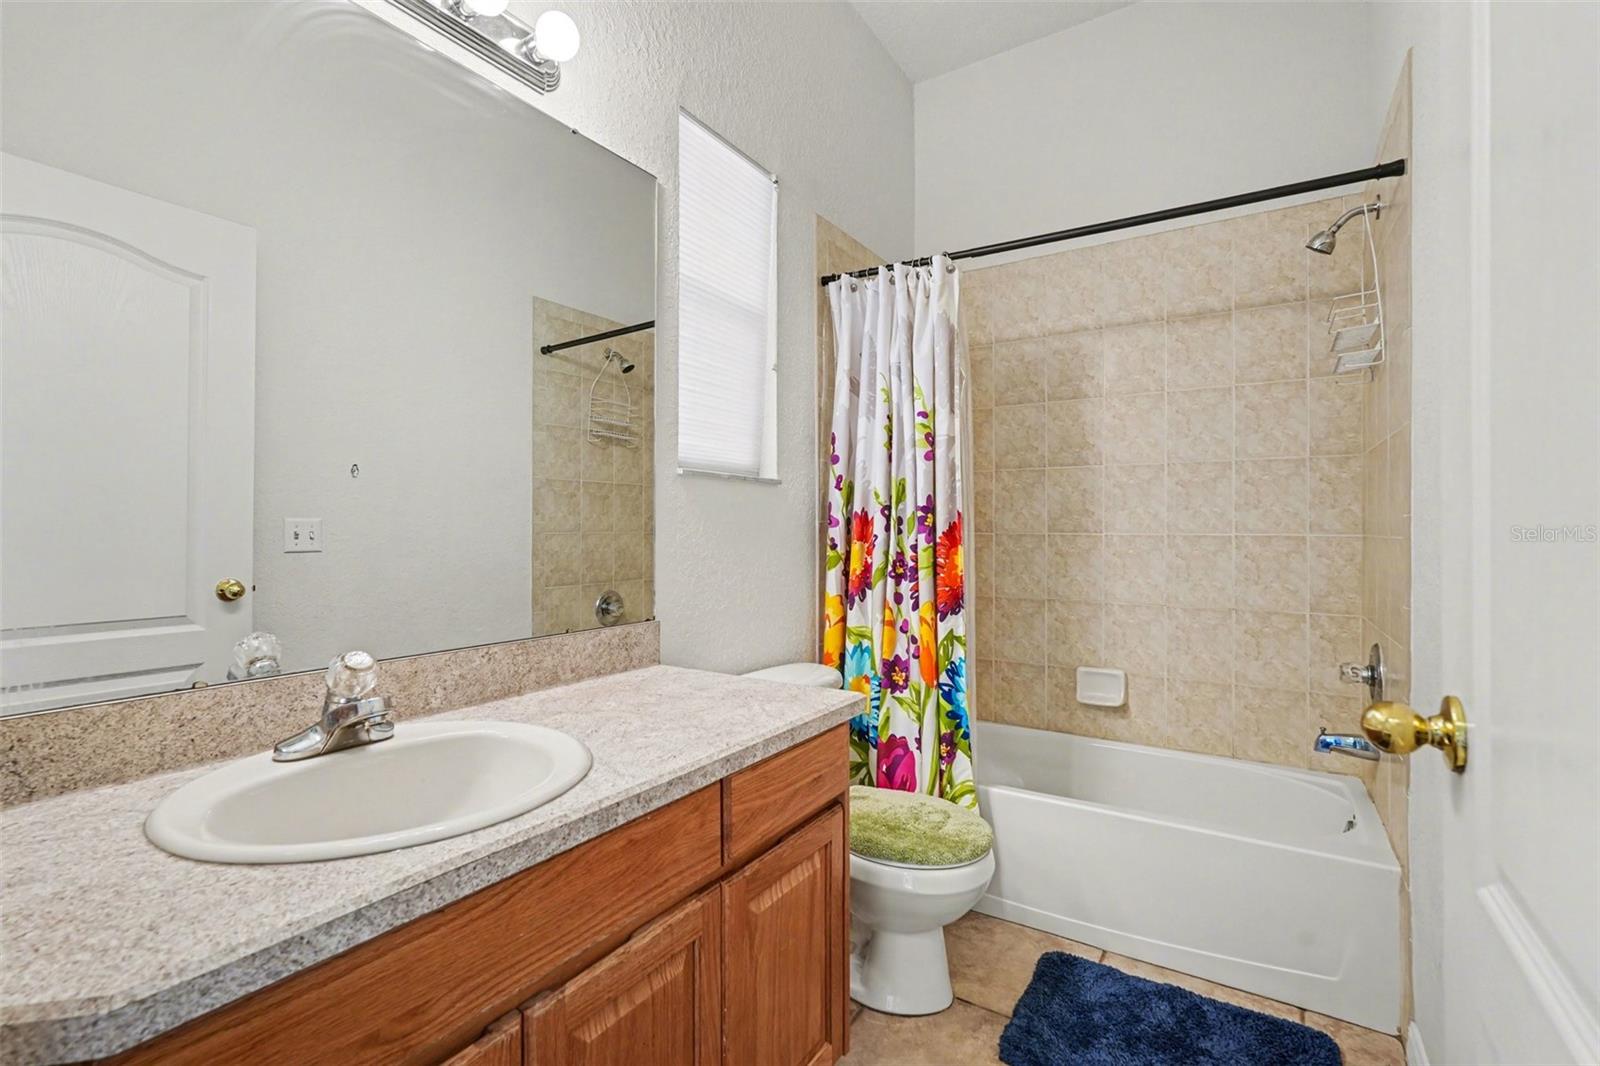
Bathroom with a wood vanity, beige tiled tub surround, and colorful floral shower curtain.
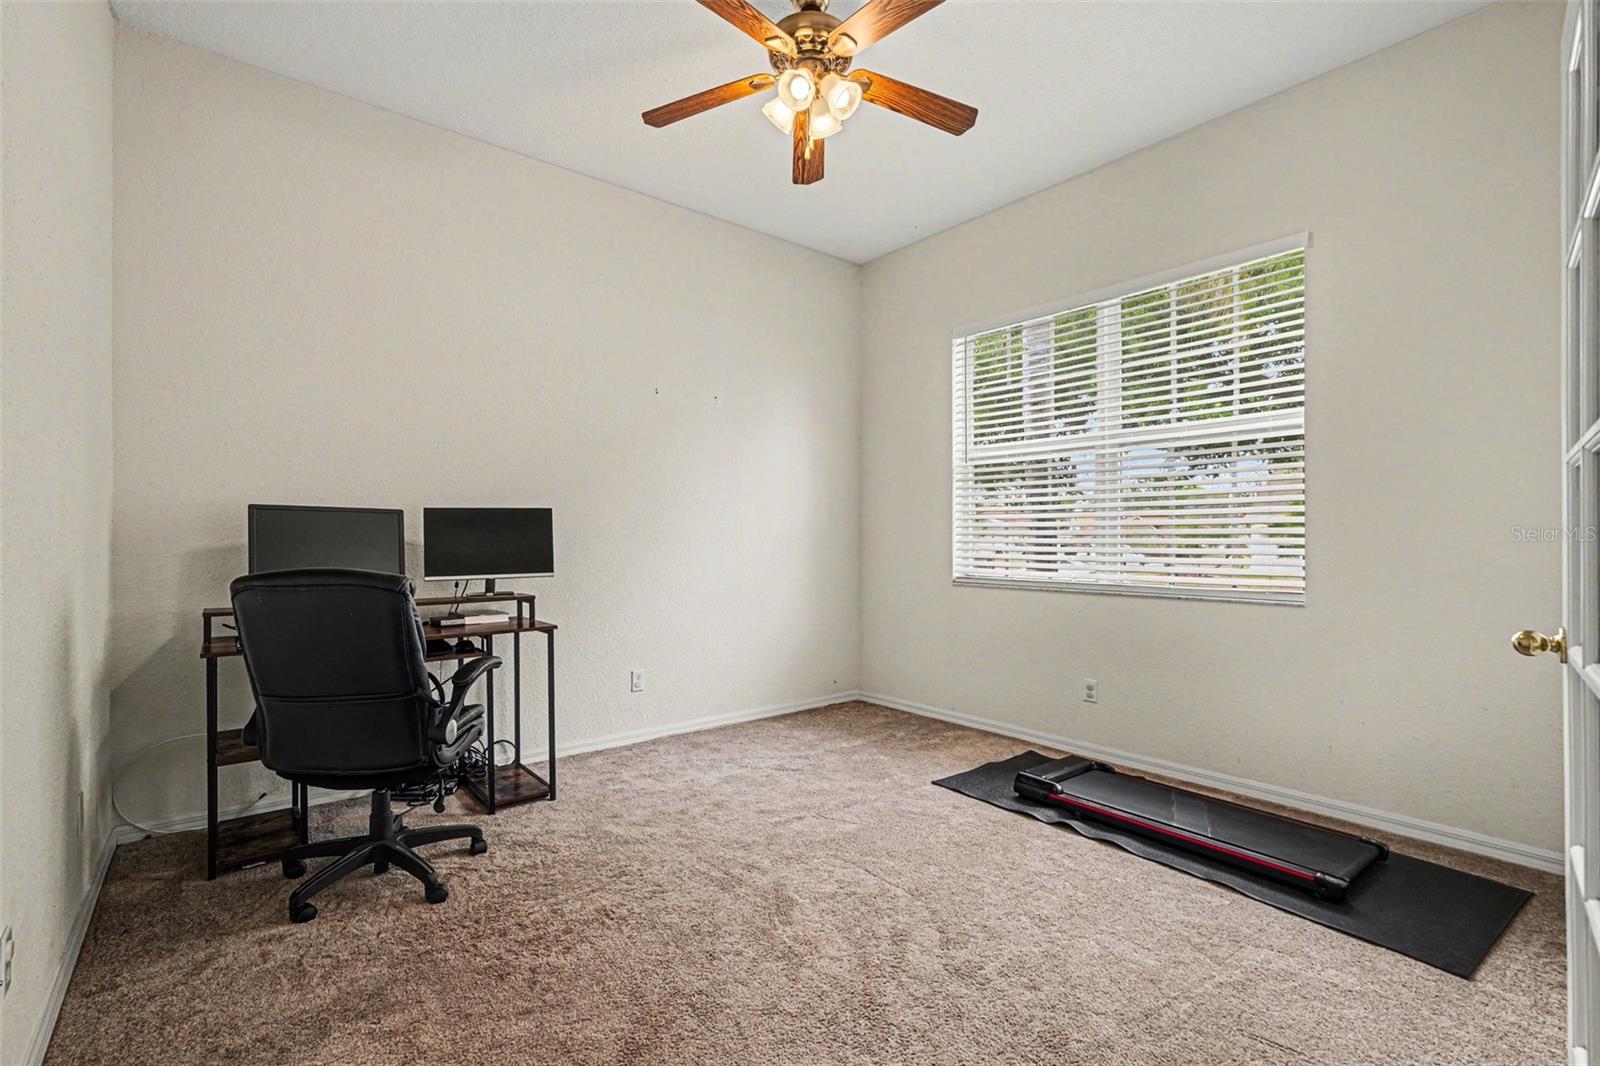
Home office with a desk and monitors, treadmill, beige carpet, and a large window with blinds.
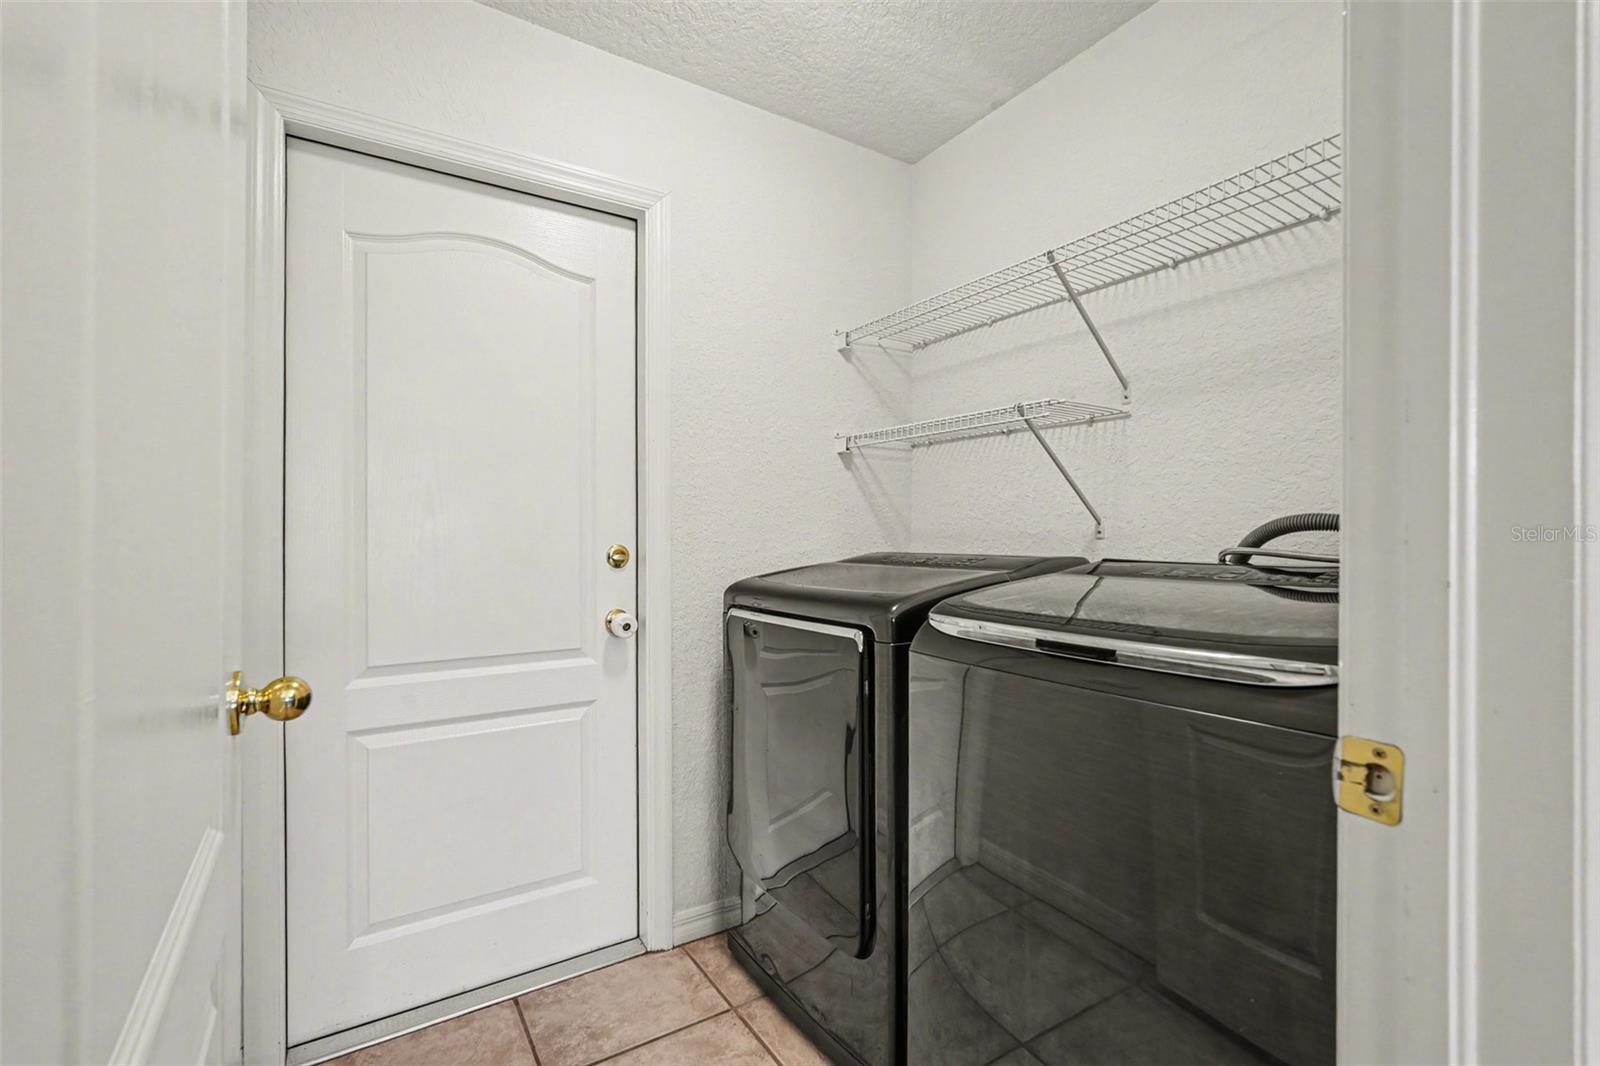
Laundry room with dark washer and dryer beneath two wire shelves beside a white paneled door.
Screened backyard pool beside a covered patio with paver decking and outdoor seating.
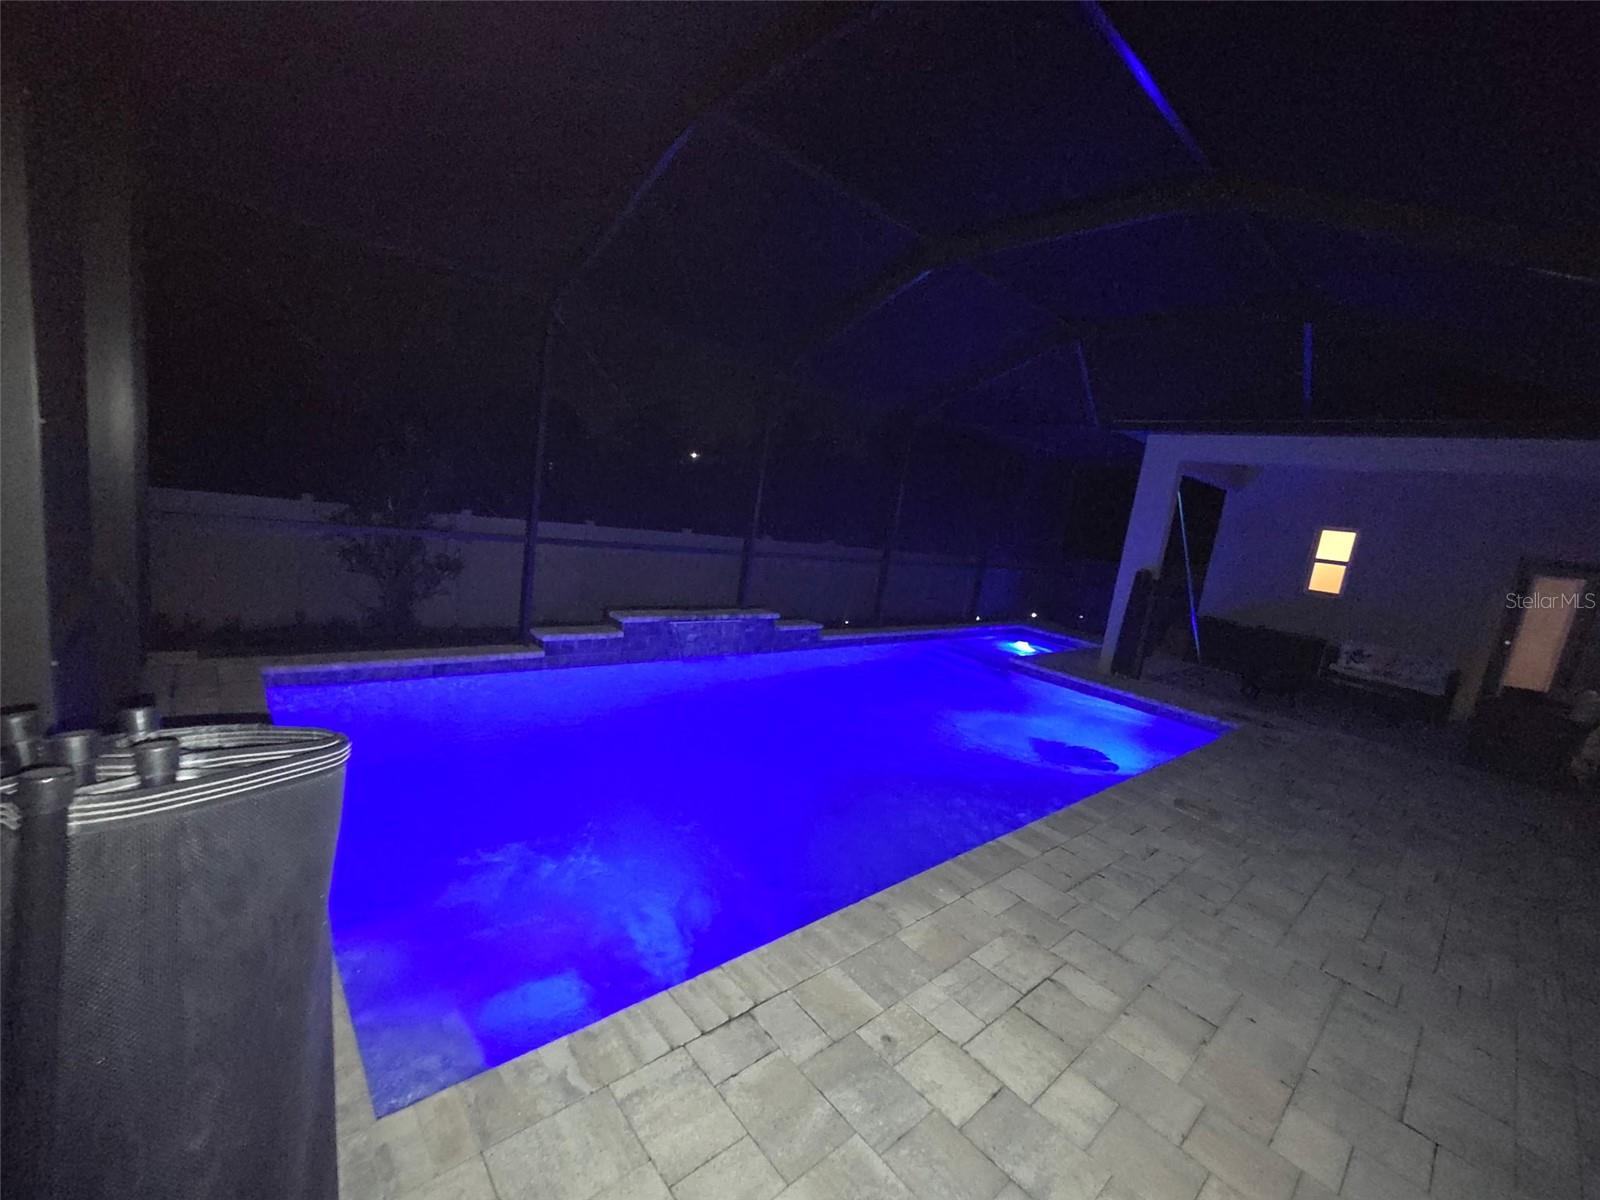
Blue-lit backyard pool at night with a raised spa and paved deck
Backyard swimming pool enclosed by a screened lanai beside the house.
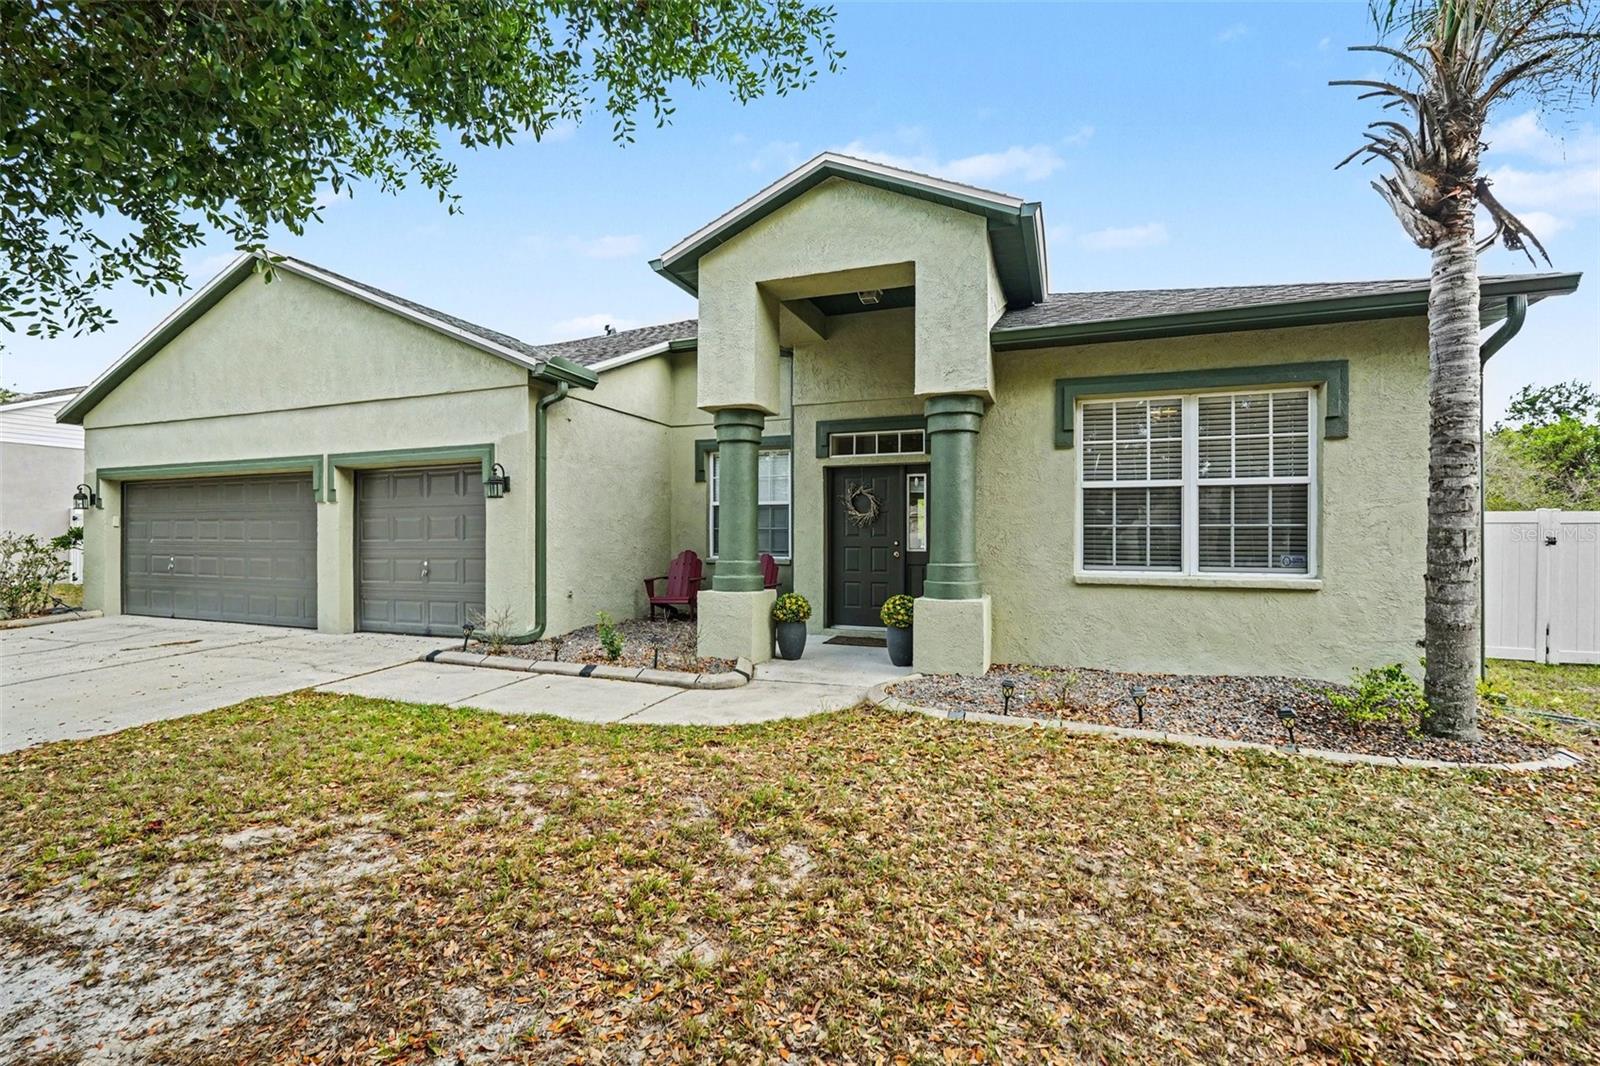
Pale green stucco home with a two-car garage, covered entry, and palm tree beside the driveway.
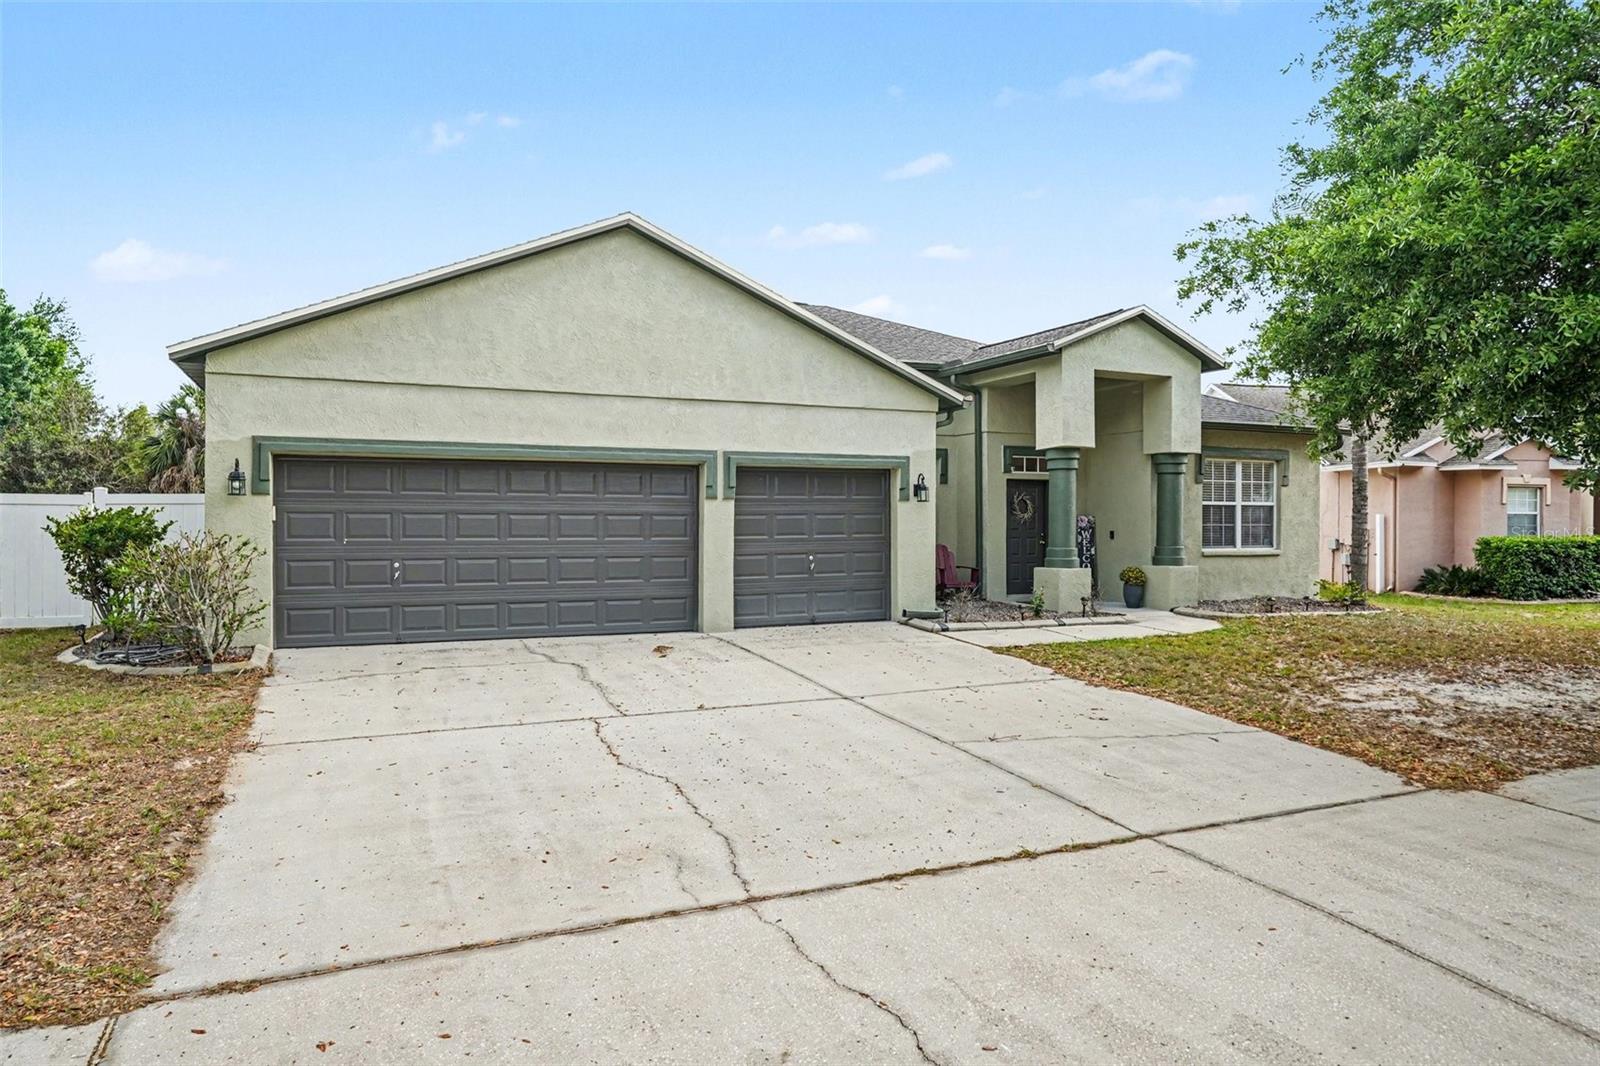
Single-story stucco house with a two-car garage and broad concrete driveway.
Single-story stucco home with two garage doors, a broad driveway, and a shaded covered entry.
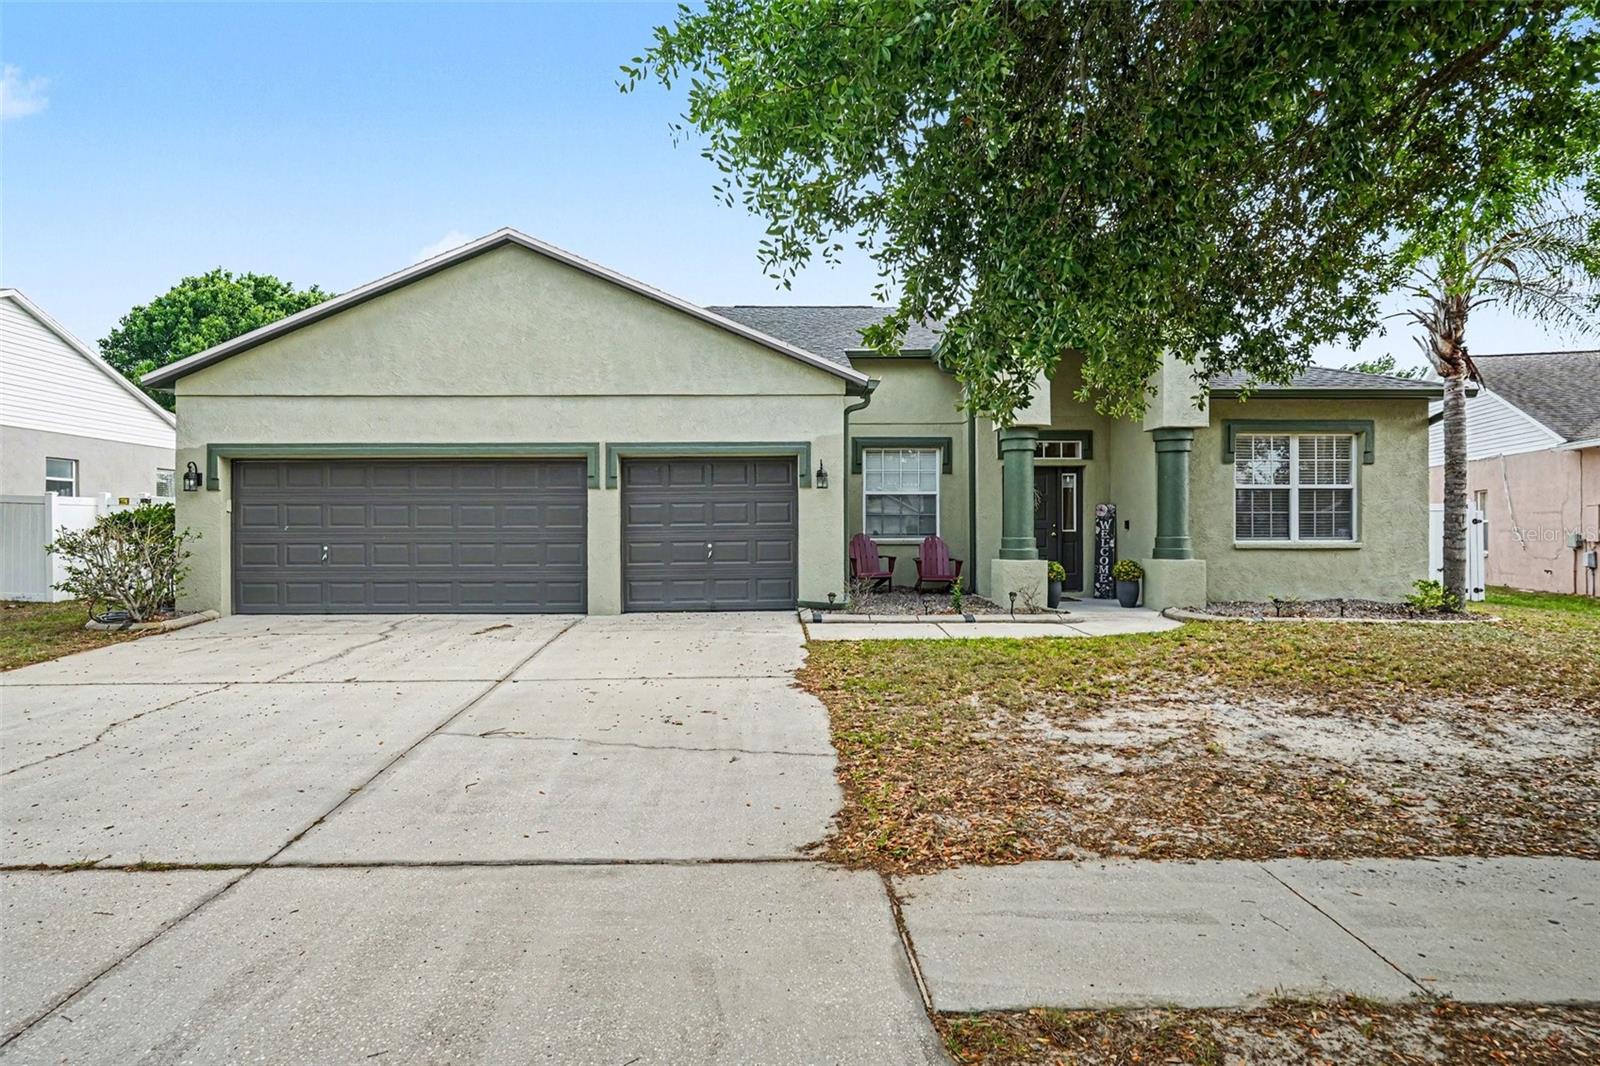
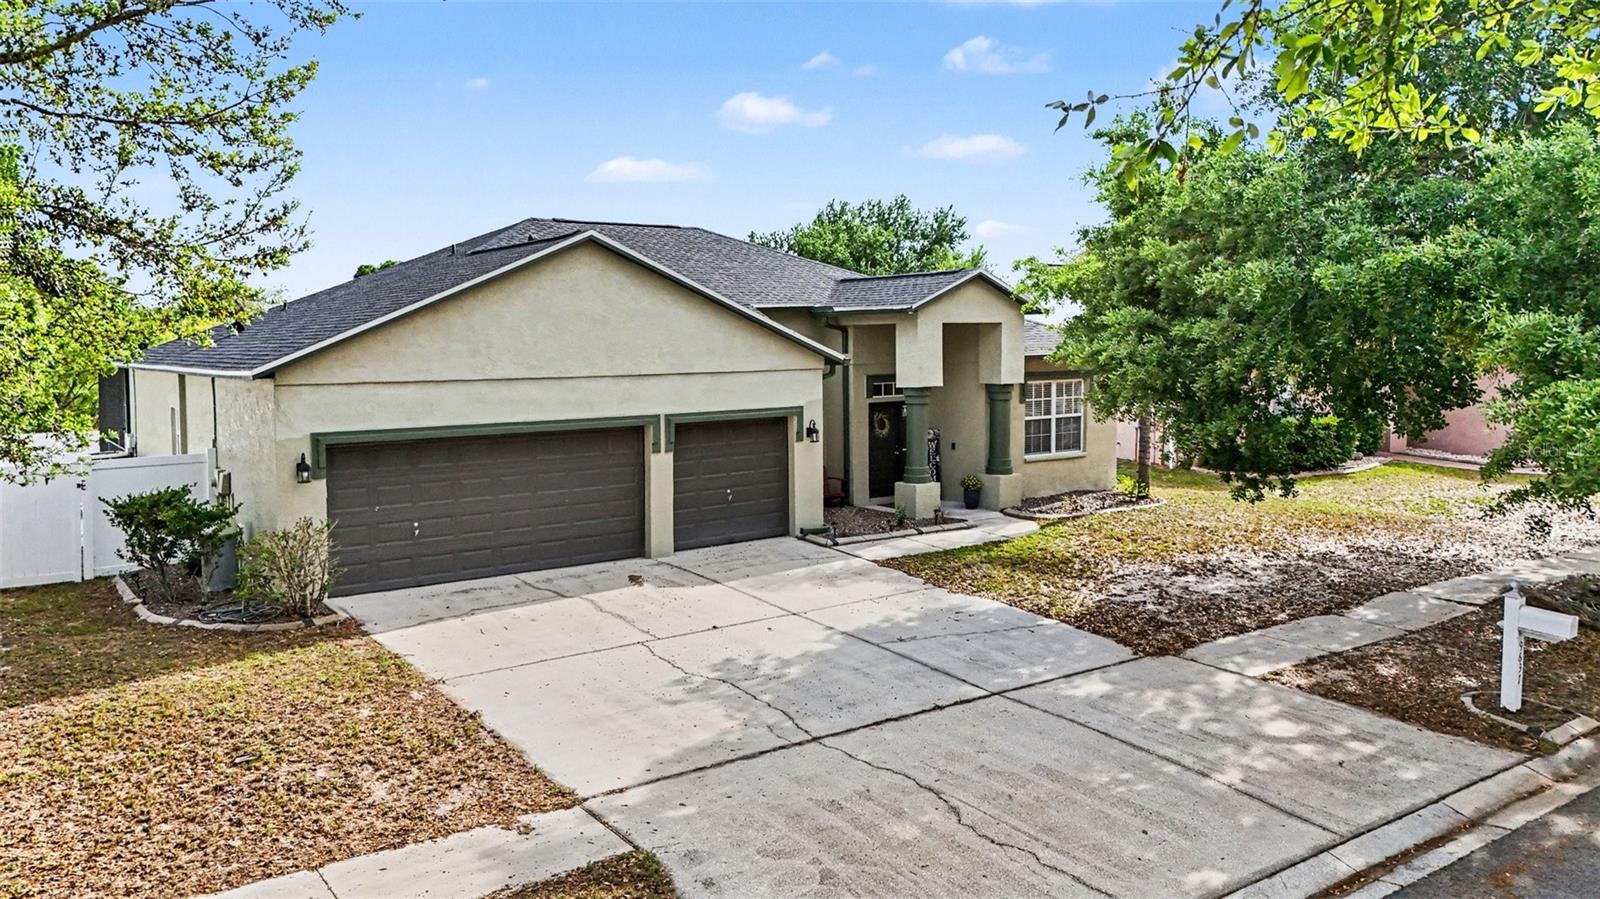
Pale green stucco home with a three-car garage, columned entry, and wide concrete driveway.
Aerial view of a home with a screened pool and fenced backyard.
Courtesy of UNIQUE PROPERTY SERVICES, Kenya Perrault  Listing Contact: 813-879-1139 
Active Under Contract

$469,500

9637 WYDELLA STREET ST, RIVERVIEW, FL 33569

4 Beds
3 Baths
2,110 Sq.Ft.
Est. payment from /mo Get Pre-Approved

Property Description

Under contract-accepting backup offers. ***PRICE IMPROVEMENT + SELLERS CONCESSIONS*** Welcome to the one buyers have been waiting for. Tucked away on a peaceful conservation lot with no rear neighbors, this beautifully upgraded 4 Bedroom, 3 Bathroom home plus office offers the perfect blend of privacy, comfort, and elevated outdoor living. Step outside and experience your own private retreat, featuring a heated saltwater pool with jets, a full screen enclosure, and smart technology that lets you control the lights and features right from your phone. Whether you are hosting, relaxing, or unwinding after a long day, this backyard was designed to be enjoyed year round. Inside, you will find peace of mind in all the right places with a brand new roof installed in 2025 and an HVAC system replaced in 2021, giving you both efficiency and confidence in your investment. This home features a spacious layout with an ideal split floor plan that blends privacy with effortless flow. The primary suite is perfectly positioned for peace and quiet, while the main living spaces invite connection, conversation, and everyday moments that truly make a house feel like home.The fully fenced yard adds both privacy and flexibility, perfect for entertaining, pets, or simply enjoying your own space without compromise. Homes like this do not come up often, especially with this combination of upgrades, location, and lifestyle. If you have been waiting for something that truly stands out, this is your opportunity. ***SELLER IS OFFERING UP TO $5,000 IN CONCESSIONS TO BE USED FOR BUYERS CLOSING COSTS, PRE PAIDS, OR RATE BUY DOWN*** Schedule your private showing today and come experience it for yourself.
Under contract-accepting backup offers. ***PRICE IMPROVEMENT + SELLERS CONCESSIONS*** Welcome to the one buyers have been waiting for. Tucked away on a peaceful conservation lot with no rear neighbors, this beautifully upgraded 4 Bedroom, 3 Bathroom home plus office offers the perfect blend of privacy, comfort, and elevated outdoor living. Step outside and experience your own private retreat, featuring a heated saltwater pool with jets, a full screen enclosure, and smart technology that lets you control the lights and features right from your phone. Whether you are hosting, relaxing, or unwinding after a long day, this backyard was designed to be enjoyed year round. Inside, you will find peace of mind in all the right places with a brand new roof installed in 2025 and an HVAC system rep...
Read More

Interior

Full Bathrooms
3 Full Baths
Laundry Room
Common Area, Electric Dryer Hookup, Laundry Room, Washer Hookup
Flooring
Carpet, Ceramic Tile
Appliances
Dishwasher, Exhaust Fan, Microwave, Range, Refrigerator
Other Interior Features
Ceiling Fans(s), High Ceilings, Kitchen/Family Room Combo, Living Room/Dining Room Combo, Primary Bedroom Main Floor, Walk-In Closet(s)

Area & Lot

Total Area
2,922 Sq.Ft.
Lot Size
10,370 Sq.Ft.
MLS® ID
TB8493206
Type
Residential
Year Built
2004
Neighborhood
Riverview
Elementary School
Riverview Elem School-HB
Middle School
Rodgers-HB
High School
Riverview-HB

Exterior & Building

Stories
1
Garage Spaces
3.0
Water Source
Public
Utilities
Public
Pool
In Ground, Screen Enclosure
Roof
Shingle
Lot Features
Conservation Area
Parking
Driveway, Garage Door Opener
Heat Type
Central
Air Conditioning
Central Air
Sewer
Public Sewer
Substructure
Slab
Other Exterior Features
Sidewalk

Finance

Reduced Price
Price Upon Request
Real Estate Taxes
$7,407/yr
HOA Fees
$21/mo
Zoning
PD
9637 WYDELLA STREET ST

Mortgage Calculator

Estimate your mortgage payment, including the principal and interest, taxes, insurance, HOA, and PMI. Add your location for more accurate estimates.
$0,000 Your Payment 20 15 65 65
$0,000 Your Payment

Work With Us

Unique Property Services, Inc. is a full service real estate brokerage company dedicated to providing professional property management to our clients.